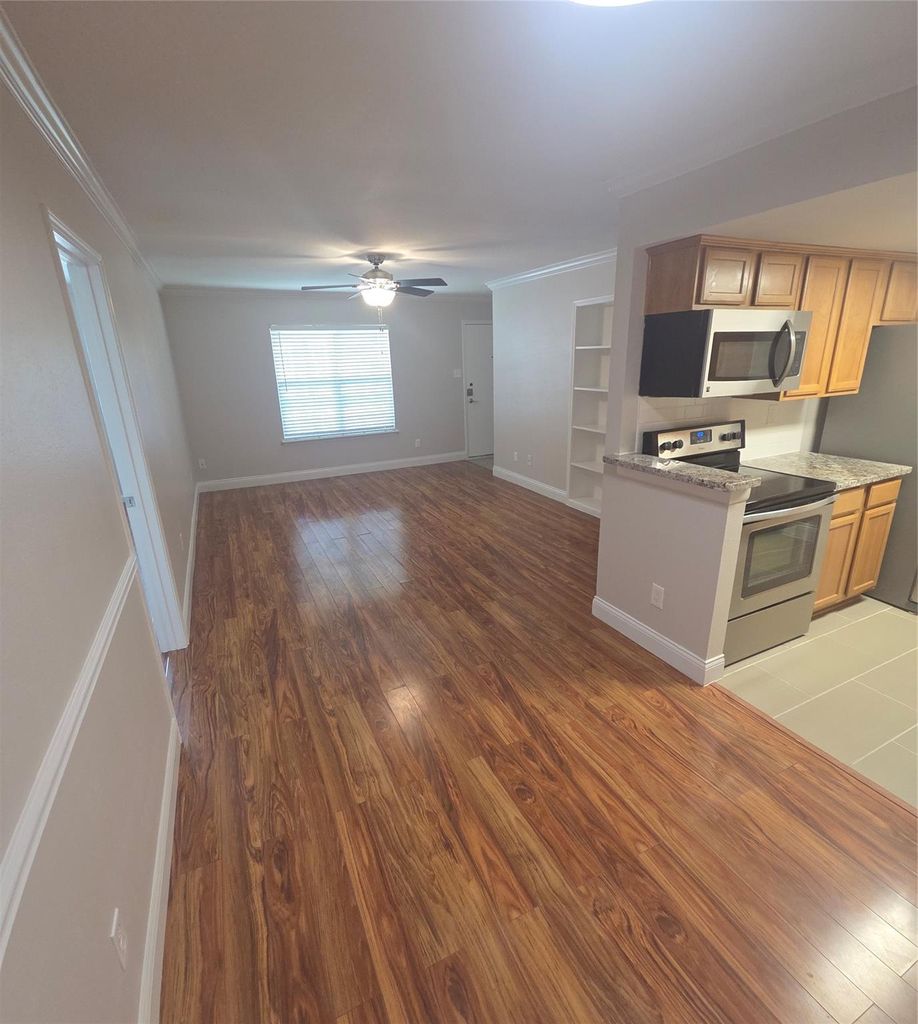
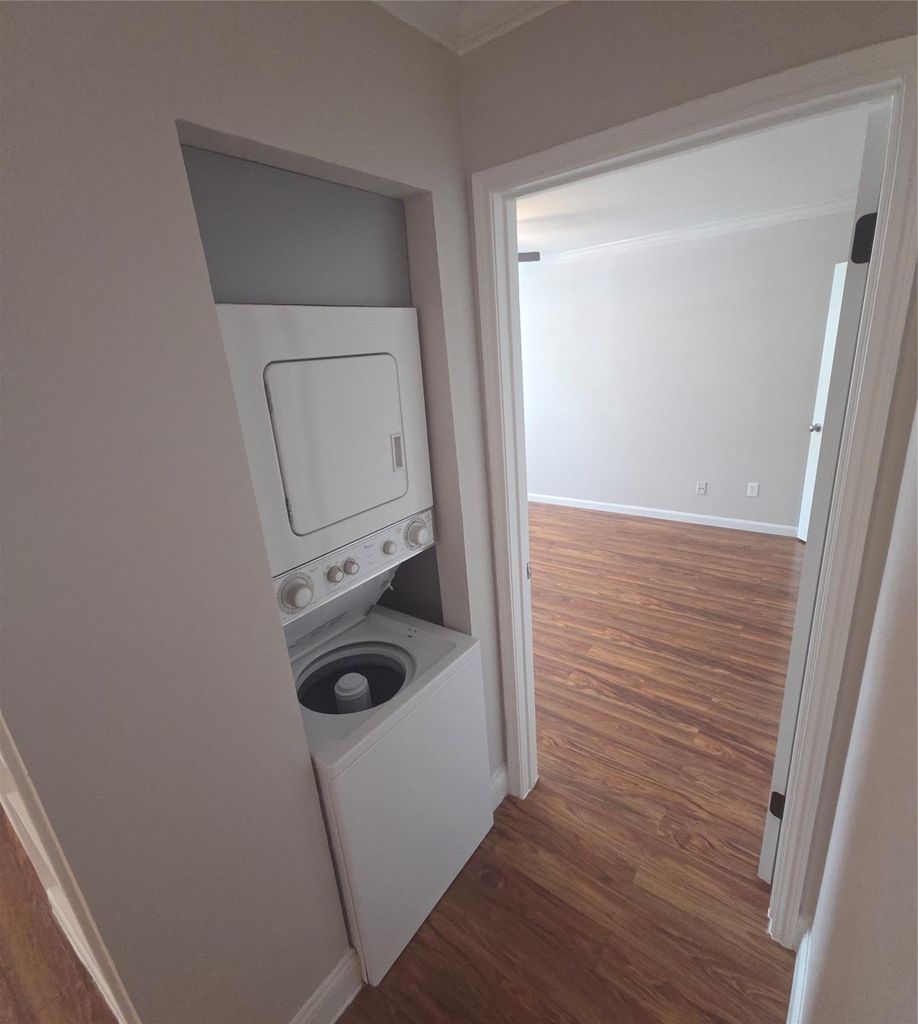
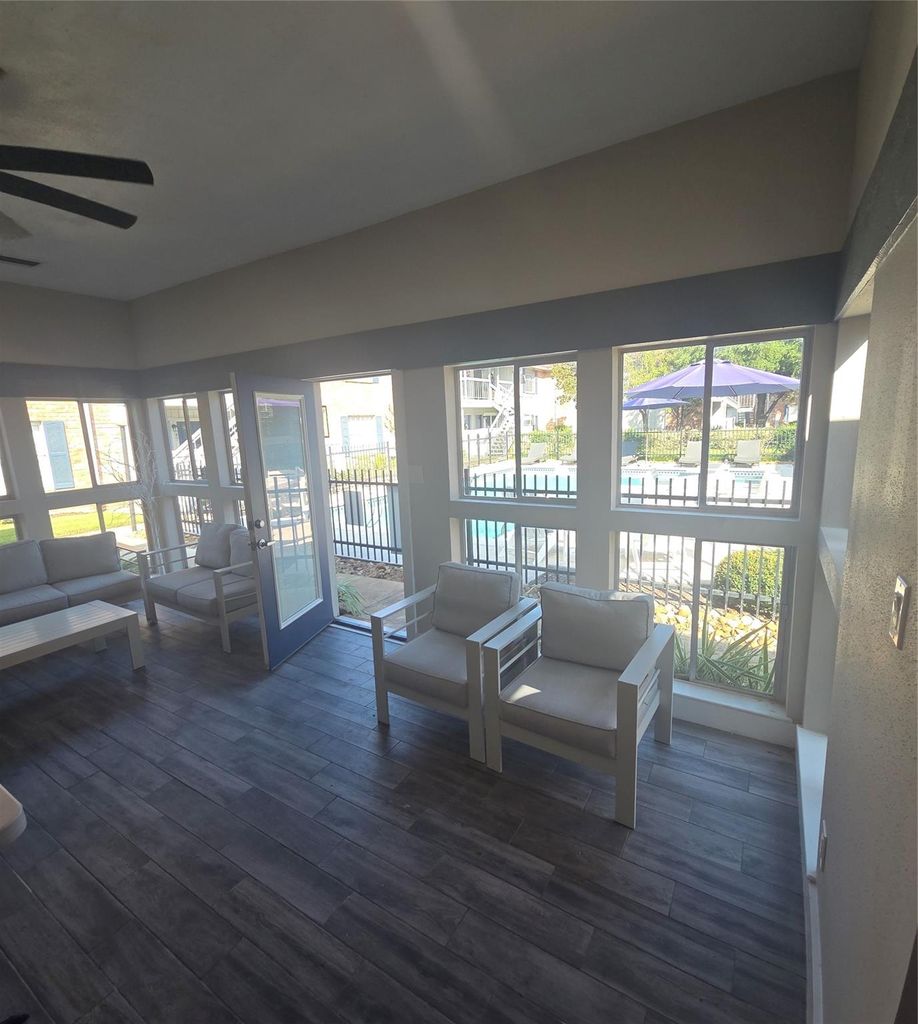
[[800]]2350 Bering Dr is listed for sale at 179,995. The Townhouse/Condo - Condominium property has 2 bedrooms, 2 Full Bathrooms, 1040 square feet, and was built in 1978. The lot size is 175739 Square feet.[[500]]Enjoy comfort and convenience in this updated 2-bedroom, 2-bath condo at gated Woodgrove Condominiums in Houstons Galleria area. Offering 1,040 square feet, this home features laminate flooring, granite countertops, and stainless steel appliances. An in-unit washer and dryer simplify everyday living, while two walk-in closets provide generous storage. Step onto your private balcony for morning coffee or a relaxing evening at home. The second bedroom offers flexibility for guests or a home office. Community amenities include landscaped grounds, a pool, and a clubhouse. Enjoy nearby shopping and dining at The Galleria, Uptown Park, and River Oaks District, plus outdoor recreation at Memorial Park. Convenient access to Loop 610, I-69/US-59, and Westpark Tollway keeps the rest of Houston within reach.
Enjoy comfort and convenience in this updated 2-bedroom, 2-bath condo at gated Woodgrove Condominiums in Houston’s Galleria area. Offering 1,040 square feet, this home features laminate flooring, granite countertops, and stainless steel appliances. An in-unit washer and dryer simplify everyday living, while two walk-in closets provide generous storage. Step onto your private balcony for morning coffee or a relaxing evening at home. The second bedroom offers flexibility for guests or a home office. Community amenities include landscaped grounds, a pool, and a clubhouse. Enjoy nearby shopping and dining at The Galleria, Uptown Park, and River Oaks District, plus outdoor recreation at Memorial Park. Convenient access to Loop 610, I-69/US-59, and Westpark Tollway keeps the rest of Houston within reach.
Disclaimer: Lot configuration and dimensions are estimates, not based on personal knowledge and come from a third party (Digital Map Products); therefore, you should not rely on the estimates and perform independent confirmation as to their accuracy
View neighborhood information
Ready to Sell your Home?
Request a complimentary home selling analysis featuring recently sold properties, market trends, home valuations and a personalized market update.
School information is computer generated and may not be accurate or current. Buyer must independently verify and confirm enrollment. Please contact the school district to determine the schools to which this property is zoned.







 Just listed
 Currency converter








 Share


 Erase note
 You currently have no custom folders