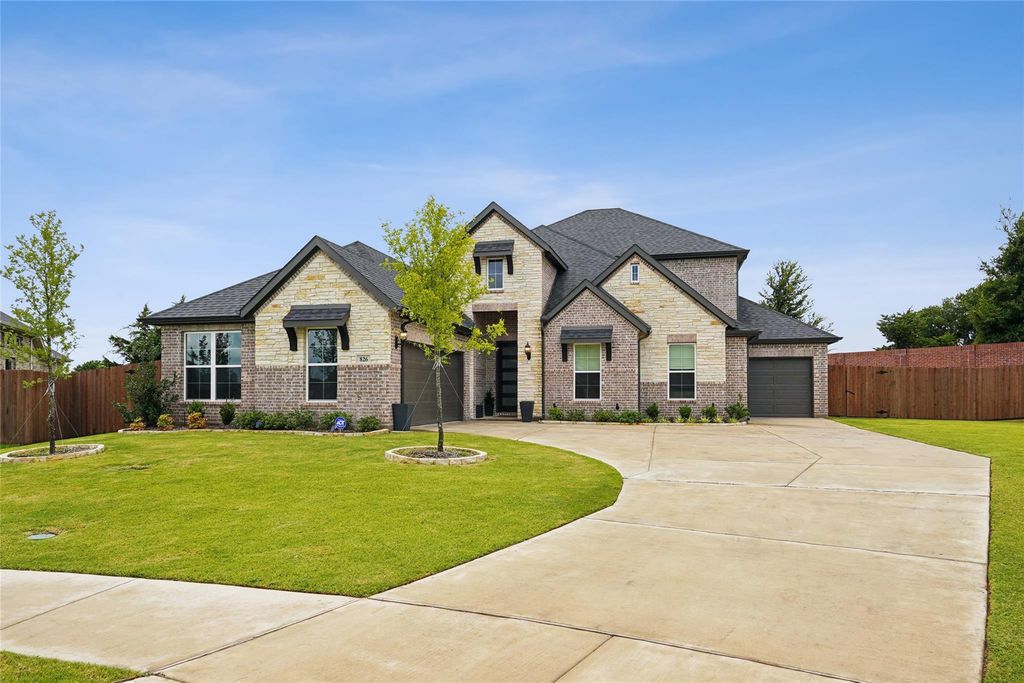
826 Townsman Ct is listed for sale at $ 575,000. The Residential - Single Family property has 4 bedrooms, 3 Full Bathrooms, 1 Half Bathroom, 3176 square feet and was built in 2025. The lot size is 9315 Square feet. BRNearly new and move-in ready, this stunning 4-bedroom, 3.5-bath home offers modern style, generous living space, and a thoughtfully designed floor plan on an oversized one-third-acre lot. At just one year old and occupied for only approximately six months, this home feels practically brand new.
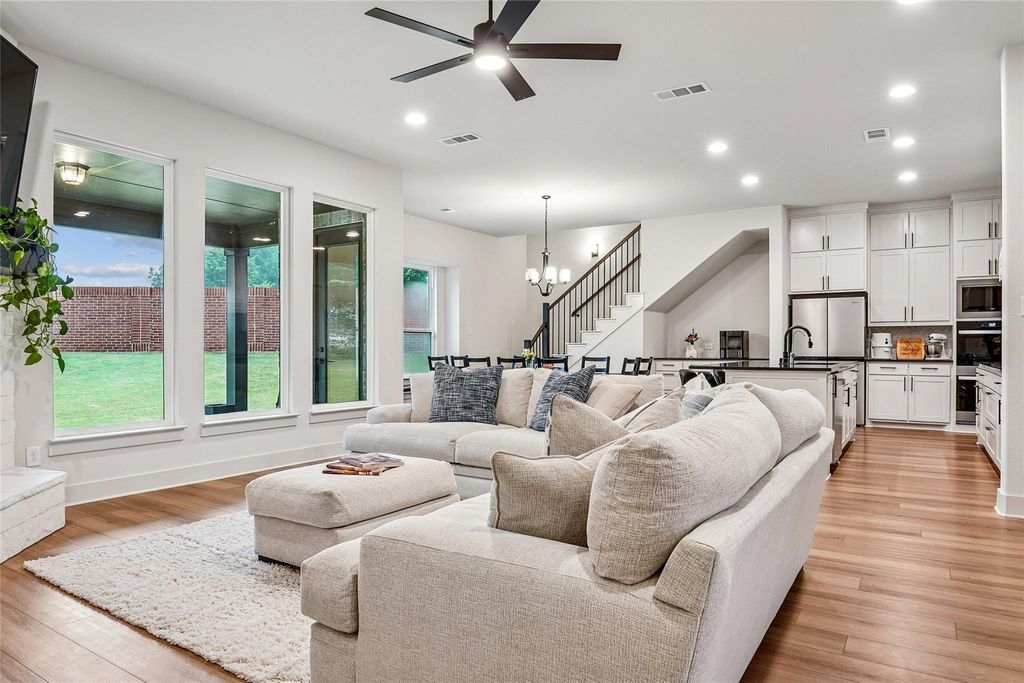
The open-concept layout creates the perfect setting for both everyday living and entertaining, featuring a spacious living area that flows seamlessly into the kitchen and dining space. Home chefs will appreciate the double ovens, making meal preparation and holiday gatherings a breeze.
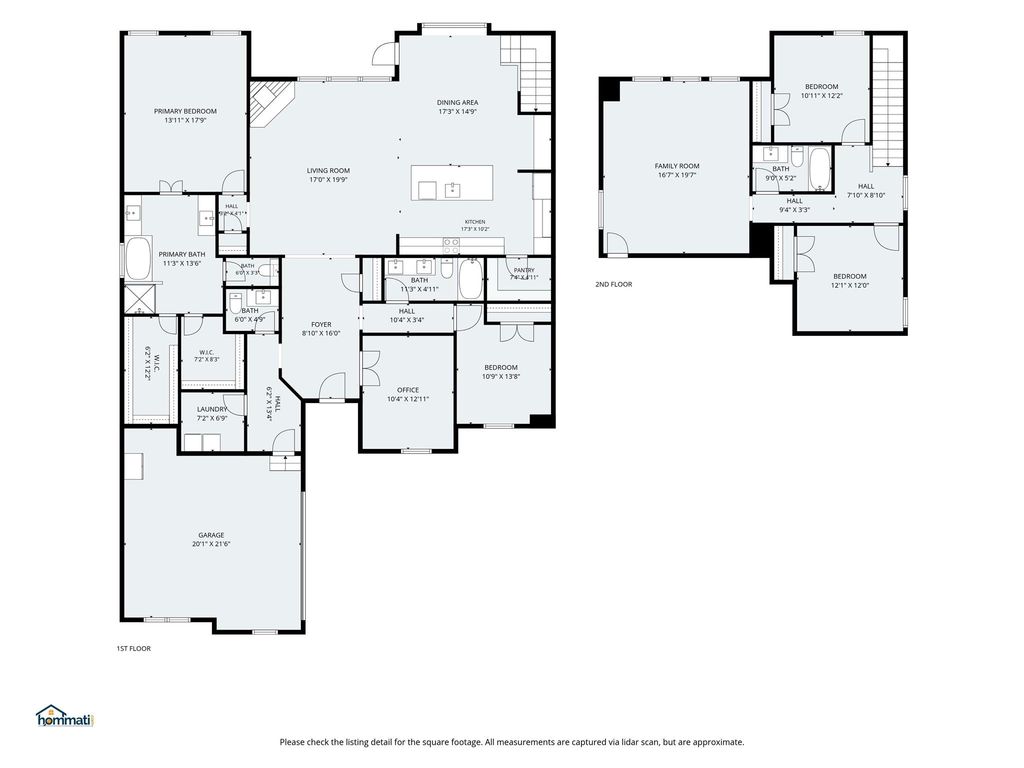
The private primary suite offers a relaxing retreat, while the additional bedrooms provide plenty of space for family and guests. Upstairs, you’ll find a versatile game room that’s perfect for movie nights, a playroom, or a home office.
Outside, the expansive one-third-acre lot provides endless possibilities for outdoor living, whether you envision a pool, garden, or custom entertaining space.
Why wait to build when you can enjoy the benefits of a nearly new home today? With modern finishes, minimal wear, and a prime layout, this exceptional property is ready for its next owners to move in and make it their own.
Nearly new and move-in ready, this stunning 4-bedroom, 3.5-bath home offers modern style, generous living space, and a thoughtfully designed floor plan on an oversized one-third-acre lot. At just one year old and occupied for only approximately six months, this home feels practically brand new.
The open-concept layout creates the perfect setting for both everyday living and entertaining, featuring a spacious living area that flows seamlessly into the kitchen and dining space. Home chefs will appreciate the double ovens, making meal preparation and holiday gatherings a breeze.
The private primary suite offers a relaxing retreat, while the additional bedrooms provide plenty of space for family and guests. Upstairs, you'll find a versatile game room that's perfect for movie nights, a playroom, or a home office.
Outside, the expansive one-third-acre lot provides endless possibilities for outdoor living, whether you envision a pool, garden, or custom entertaining space.
Why wait to build when you can enjoy the benefits of a nearly new home today? With modern finishes, minimal wear, and a prime layout, this exceptional property is ready for its next owners to move in and make it their own.
Cable TV Available, Decorative Lighting, Double Vanity, Eat-in Kitchen, Flat Screen Wiring, High Speed Internet Available, Kitchen Island, Open Floorplan, Pantry, Walk-In Closet(s)
Disclaimer: Lot configuration and dimensions are estimates, not based on personal knowledge and come from a third party (Digital Map Products); therefore, you should not rely on the estimates and perform independent confirmation as to their accuracy
Ready to Sell your Home?
If you like this property and are also considering selling your current home now, you may find out how. Request your home selling analysis report featuring Recently Sold, Market Analysis, Home Valuations, and Market Update.
School information is computer generated and may not be accurate or current. Buyer must independently verify and confirm enrollment. Please contact the school district to determine the schools to which this property is zoned.










 Just listed
 Currency converter








 Share
Share


 Erase note
 You currently have no custom folders