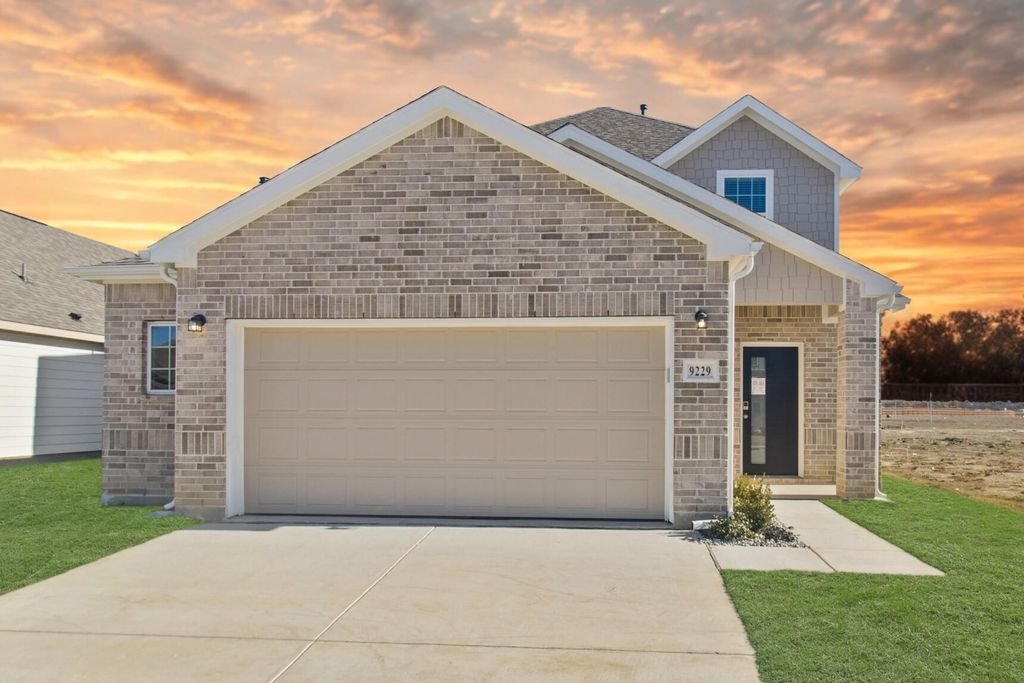
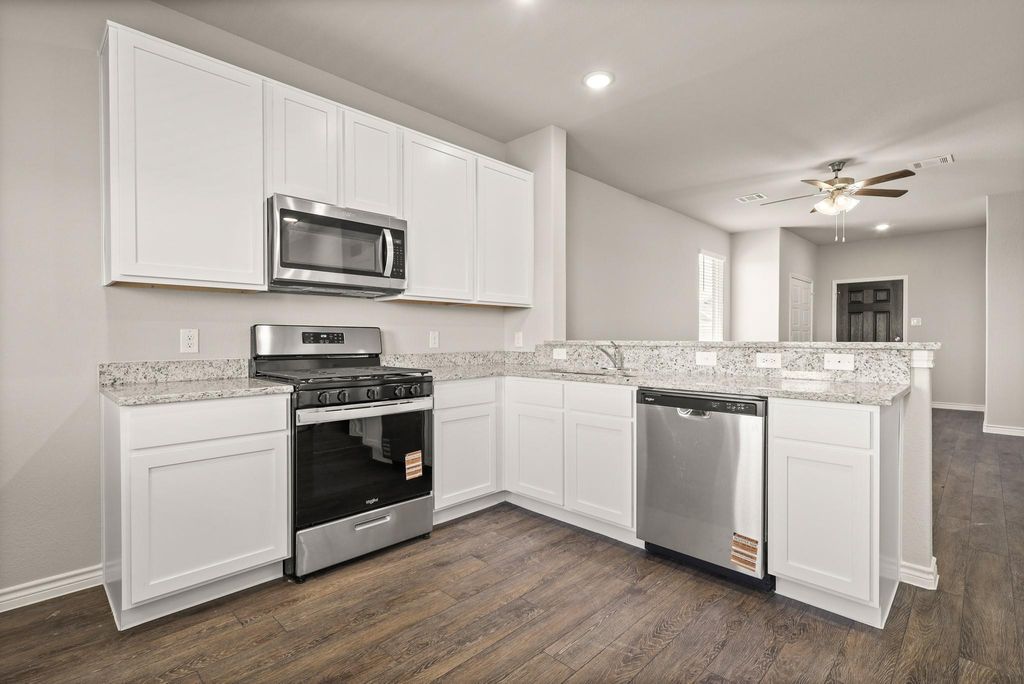
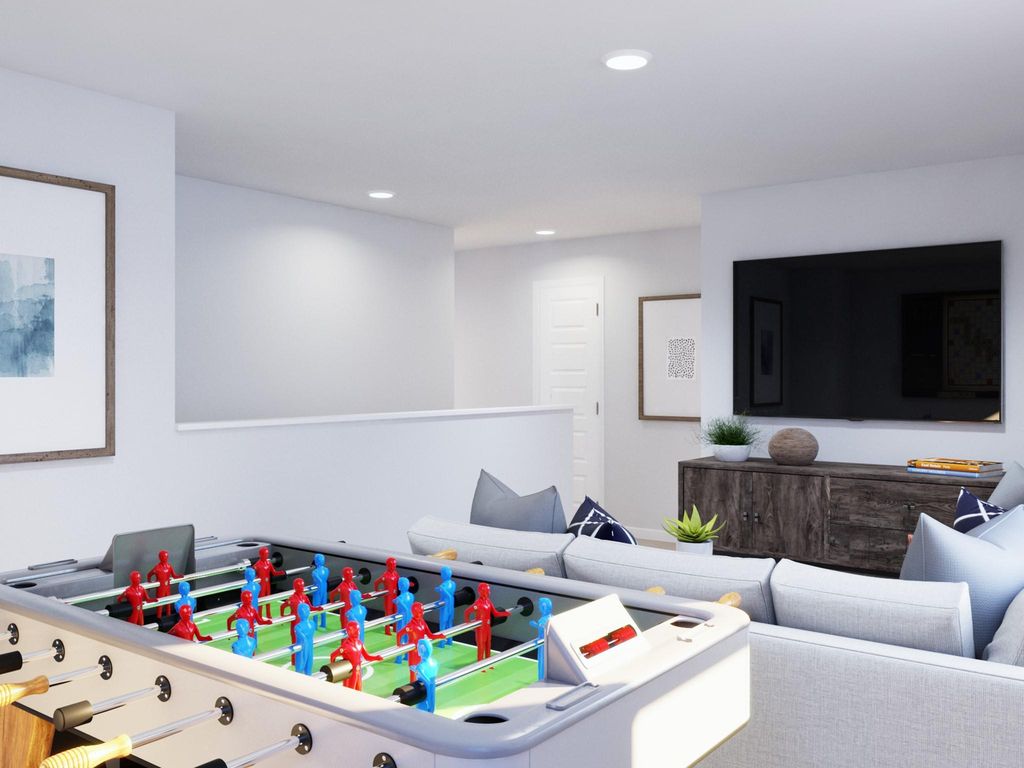
9229 Union Pacific Dr is listed for sale at $ 329,990. The Residential - Single Family property has 4 bedrooms, 2 Full Bathrooms, 1 Half Bathroom, 1745 square feet and was built in 2025. The lot size is 5750 Square feet. BRWelcome home to Rocky Creek Crossing in Fort Worth, TX. The Woodland is a thoughtfully designed, two-story new construction home that offers the space you need to live, gather, and unwind. With 4 bedrooms, 2.5 bathrooms, a game room, and a 2.5-car garage, this home provides flexibility for everyday living and room to grow. Inside, vinyl plank flooring flows throughout the first-floor common areas, paired with included privacy blinds to help your home feel complete from day one. The gourmet kitchen is designed to impress, featuring 42-inch cabinetry, granite countertops, stainless-steel appliances, and an open layout that connects seamlessly to the dining and family rooms—creating a welcoming space for meals, celebrations, and conversation. The first-floor Owner’s Suite offers a peaceful retreat with a charming bay window, granite countertops, a sizable shower, and a spacious walk-in closet. Upstairs, you’ll find additional secondary bedrooms—each with walk-in closets—and a versatile game room that’s perfect for relaxing, working, or entertaining. Step outside to enjoy the covered patio, ideal for morning coffee or evening gatherings. Located in the Rocky Creek Crossing community, this beautiful new home blends modern finishes, functional design, and comfortable living—an inviting place to settle in and feel right at home. Schedule your visit today!! *Please use Google Maps for the best driving directions. *
Welcome home to Rocky Creek Crossing in Fort Worth, TX. The Woodland is a thoughtfully designed, two-story new construction home that offers the space you need to live, gather, and unwind. With 4 bedrooms, 2.5 bathrooms, a game room, and a 2.5-car garage, this home provides flexibility for everyday living and room to grow. Inside, vinyl plank flooring flows throughout the first-floor common areas, paired with included privacy blinds to help your home feel complete from day one. The gourmet kitchen is designed to impress, featuring 42-inch cabinetry, granite countertops, stainless-steel appliances, and an open layout that connects seamlessly to the dining and family rooms—creating a welcoming space for meals, celebrations, and conversation. The first-floor Owner’s Suite offers a peaceful retreat with a charming bay window, granite countertops, a sizable shower, and a spacious walk-in closet. Upstairs, you’ll find additional secondary bedrooms—each with walk-in closets—and a versatile game room that’s perfect for relaxing, working, or entertaining. Step outside to enjoy the covered patio, ideal for morning coffee or evening gatherings. Located in the Rocky Creek Crossing community, this beautiful new home blends modern finishes, functional design, and comfortable living—an inviting place to settle in and feel right at home. Schedule your visit today!! *Please use Google Maps for the best driving directions. *
Disclaimer: Lot configuration and dimensions are estimates, not based on personal knowledge and come from a third party (Digital Map Products); therefore, you should not rely on the estimates and perform independent confirmation as to their accuracy
Ready to Sell your Home?
If you like this property and are also considering selling your current home now, you may find out how. Request your home selling analysis report featuring Recently Sold, Market Analysis, Home Valuations, and Market Update.
School information is computer generated and may not be accurate or current. Buyer must independently verify and confirm enrollment. Please contact the school district to determine the schools to which this property is zoned.











 Just listed
 Currency converter








 Share
Share


 Erase note
 You currently have no custom folders