

Premium Content such as Sold Prices, Property History Reports and Saved Searches.
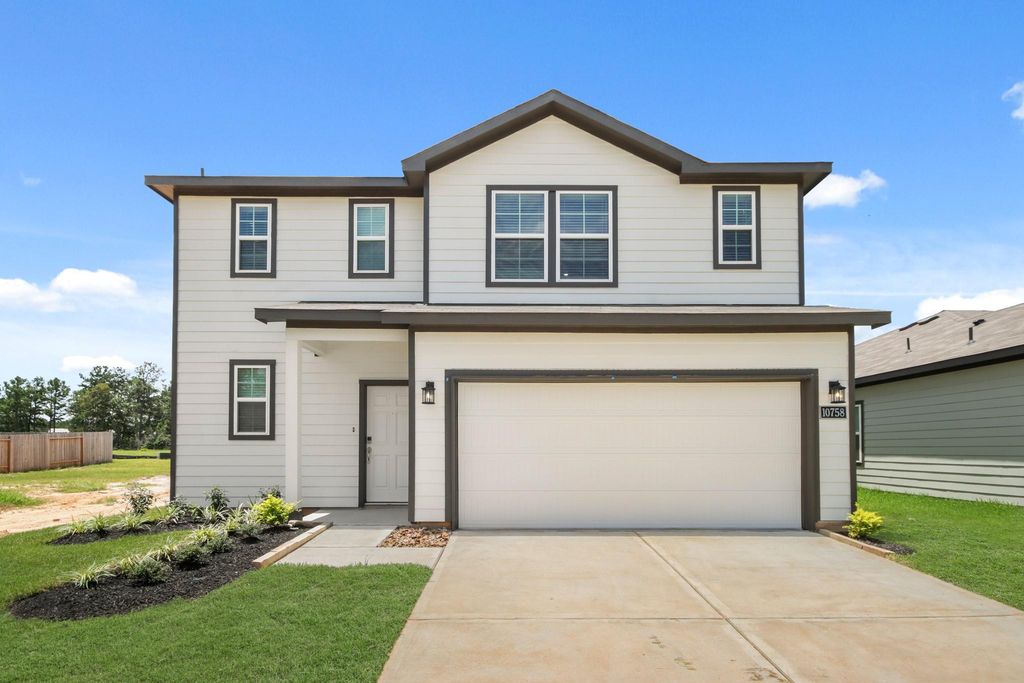
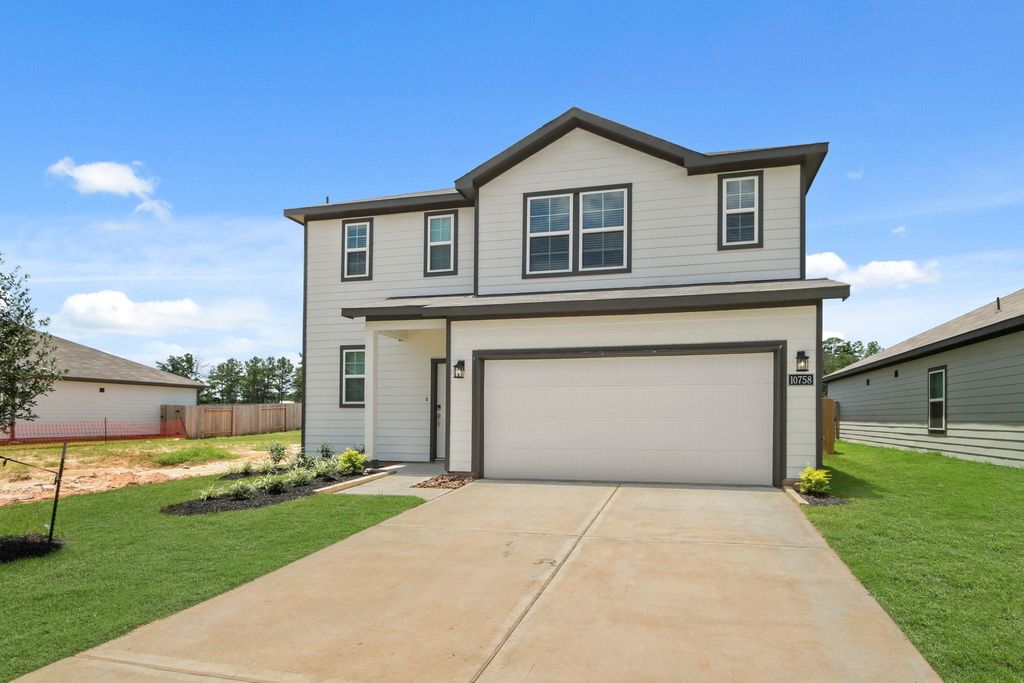
Introducing the Falcon. This multi-story floor plan boasts an open-concept layout on the main floor, with a cozy great room/dining room/kitchen setup that’s perfect for hosting, as well as a convenient powder room. Whether you’re having guests over for a gathering or just kicking back and relaxing, it’s an ideal floor plan for comfortable everyday living. When you’re ready to rest, you’ll find the serene primary suite upstairs, featuring a spacious walk-in closet and a luxurious private bath. Three additional bedrooms offer roomy, relaxing spaces.


| ---------- | ---------- | ---------- | ---------- |
|---|---|---|---|
| ---------- | ---------- | ---------- | ---------- |
| ---------- | ---------- | ---------- | ---------- |
| ---------- | ---------- | ---------- | ---------- |
| ---------- | ---------- | ---------- | ---------- |
| ---------- | ---------- | ---------- | ---------- |
| ------------- | ------------- |
| ------------- | ------------- |
| -------------------------- | ------------- |
| -------------------------- | ------------- |
| ------------- | ------------- |
| ------------- | ------------- |
| ------------- | ------------- |
| ------------- | ------------- |
| ------------- | ------------- |
| ------------- | ------------- |
Check out assigned and nearby schools along with their detailed ratings and essential information to help you make informed decisions.







 New construction
 Just listed
 Currency converter








 Share
Share


 Erase note
 You currently have no custom folders