loading

13147 FM 346 W

Bullard, TX 75757
Get Directions →
4 Bedroom(s)
2 Full Bath(s)
1,860 Sqft
Single Family

Audio narrative

Get full access to Premium Content

Premium Content such as Sold Prices, Property History Reports and Saved Searches.

Sign in to view Premium Content

Description

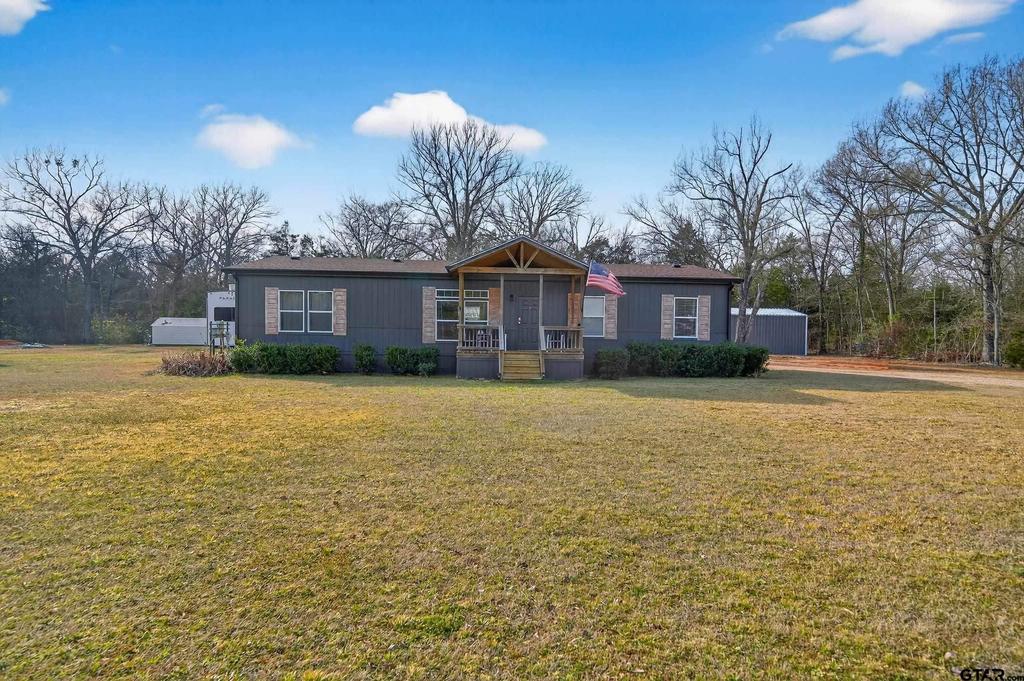
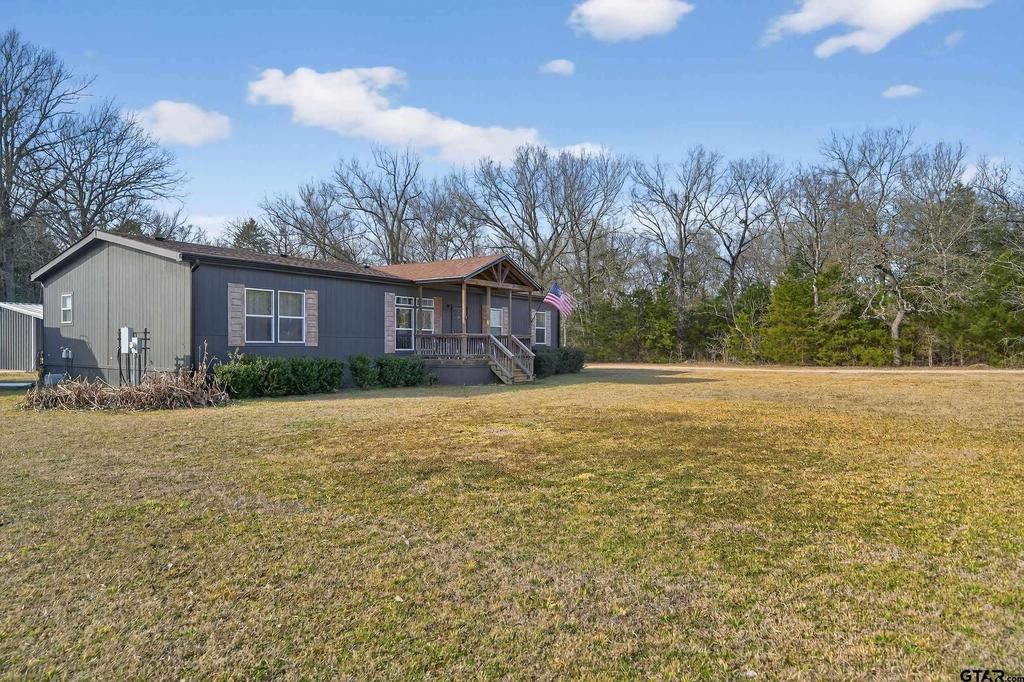
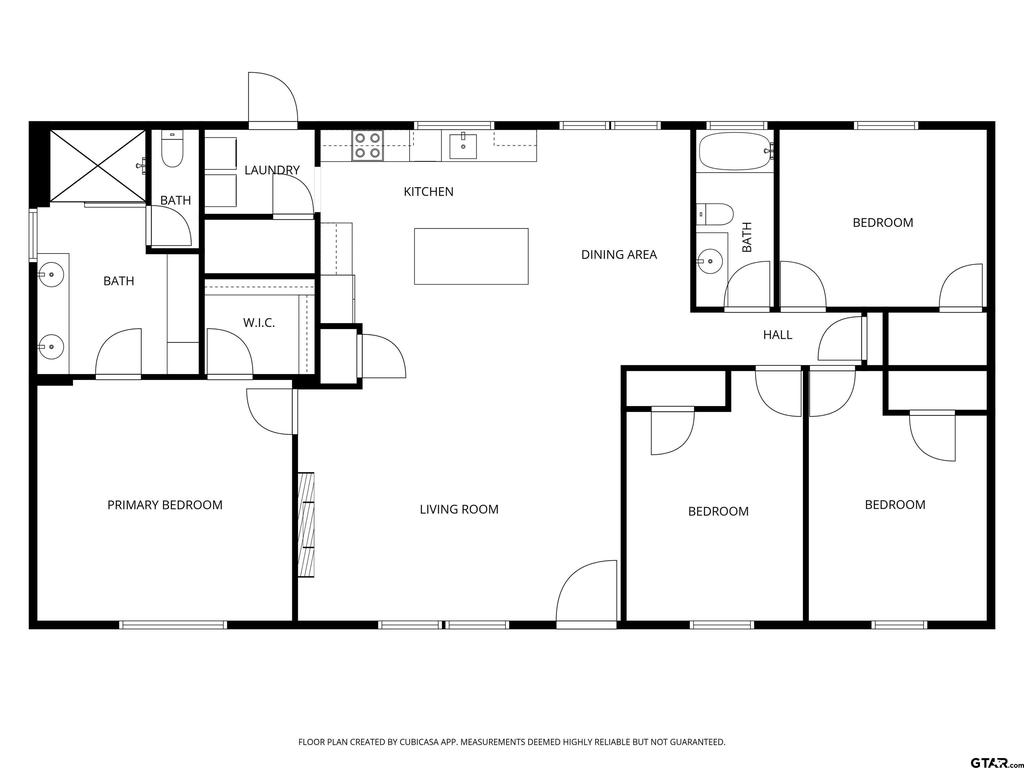
Enjoy peace and quiet in the country on a full acre with this almost-new 4-bedroom, 2-bath home that offers durable plank flooring throughout and a massive kitchen with abundant storage and a large island that anchors the open living space. The split primary suite provides privacy and includes a spacious walk-in closet and a luxurious ensuite bath with double sinks, a separate vanity area, and an oversized walk-in shower. The acre of property down a gated driveway tucked back off the road is a tranquil spot to relax after a long day and features a new 25x25 shop/garage with a 10'' overhead door for parking tools or toys. Then check out the additional new 25x30 metal building on slab behind the house that is fully spray-foam insulated and equipped with its own HVAC system, making it a comfortable retreat in any season. Boasting huge covered porches, complete with ceiling fans, and a fantastic outdoor kitchen featuring all the extras for chilling and grilling, even a sink with hot and cold water! With plenty of room to stretch out, plus an RV hookup for visiting friends and family, this property blends modern comfort with country living at its best and it''s just waiting for you to make it home!

MLS#
GTARTX-26009611
List Price
$300,000 ($161/Sqft.)
Listing Status
For Sale
Address
13147 FM 346 W
City
Bullard
State
TX
Zip Code
75757
County
Smith County
Property Type
Single Family
Bedroom
4 Bedroom(s)
Bath
2 Full Bath(s)
Stories
1
Building Size
1,860 Sqft/Appraisal District
Architecture Style
Other
Year Built
2020 /Appraisal District

Exterior

Roof
Composition
Exterior Type
Concrete Based Siding
Energy Features
Ceiling Fan
Deck
Yes
Fencing
Gate, Partial
Porch
Yes
Dock
Yes
Exterior
Outside BBQ Grill, Security Gate, Patio Covered, Deck Open, Gutter(s), Porch, Outside Kitchen Equipment

Interior

Fireplace
Yes
Floors
Vinyl
Cooling
Central Air, Electric
Heating
Electric (Heating), Central
Appliances
Range/Oven-Electric, Dishwasher, Pantry, Refrigerator, Island
Security System
Security
Interior
Ceiling Fan, Blinds

Rooms

Rooms
Bathroom 2, Bedroom 4, Bedroom 1, Bathroom 1, Bedroom 2, Laundry Room, Living Room, Bedroom 3

Lot Information

Lot Size
Lot Acres /Appraisal District
loading
Disclaimer: Lot configuration and dimensions are estimates, not based on personal knowledge and come from a third party (Digital Map Products); therefore, you should not rely on the estimates and perform independent confirmation as to their accuracy
Ready to Sell your Home?
If you like this property and are also considering selling your current home now, you may find out how. Request your home selling analysis report featuring Recently Sold, Market Analysis, Home Valuations, and Market Update.
Start Selling your Home

Information source

Greater Tyler Association of Realtors®
Source last updated Jul 19, 2026 at 03:20 PM
Listing last updated Jul 19, 2026 at 10:20 AM
View website →

Estimate your mortgage payments

Create and estimate your monthly mortgage payment and property taxes based on past rates.

Estimated Monthly Payments

DOWN PAYMENT
Loan Term
$-----
$-----
Full Page
Presented by TimeValue Software ©2021
Principal & InterestTaxes30.4%69.6%
Listing TaxNumbers
Principal & Interest2,841
Taxes1,242
--------
-------- --------

Explore school information

Check out assigned and nearby schools along with their detailed ratings and essential information to help you make informed decisions.

Assigned schools

View nearby schools view nearby schools

Notice & Disclaimer
School information is computer generated and may not be accurate or current. Buyer must independently verify and confirm enrollment. Please contact the school district to determine the schools to which this property is zoned.
Copyright© 2026 , HOUSTON REALTORS® INFORMATION SERVICE, INC. All Rights Reserved. Data Not Verified/Guaranteed by MLS
Contact agent
Call