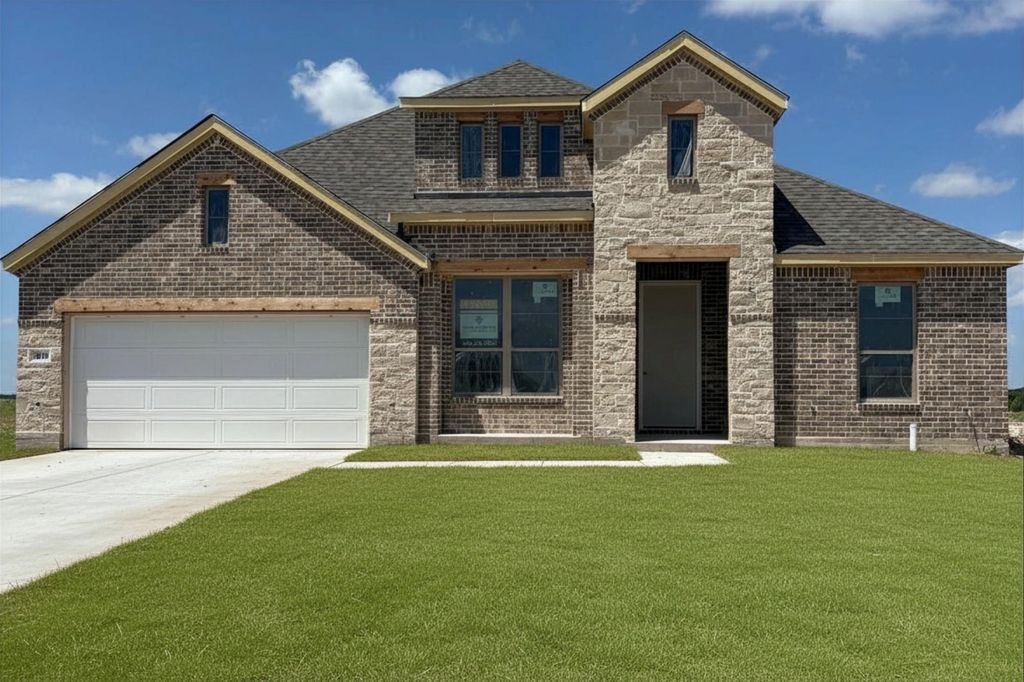
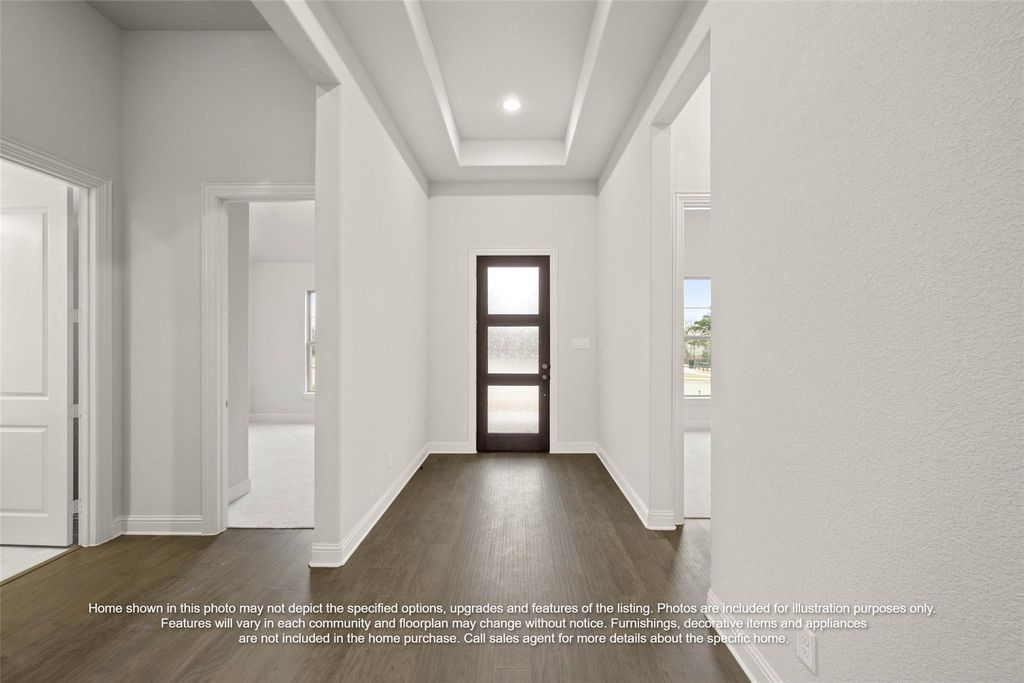
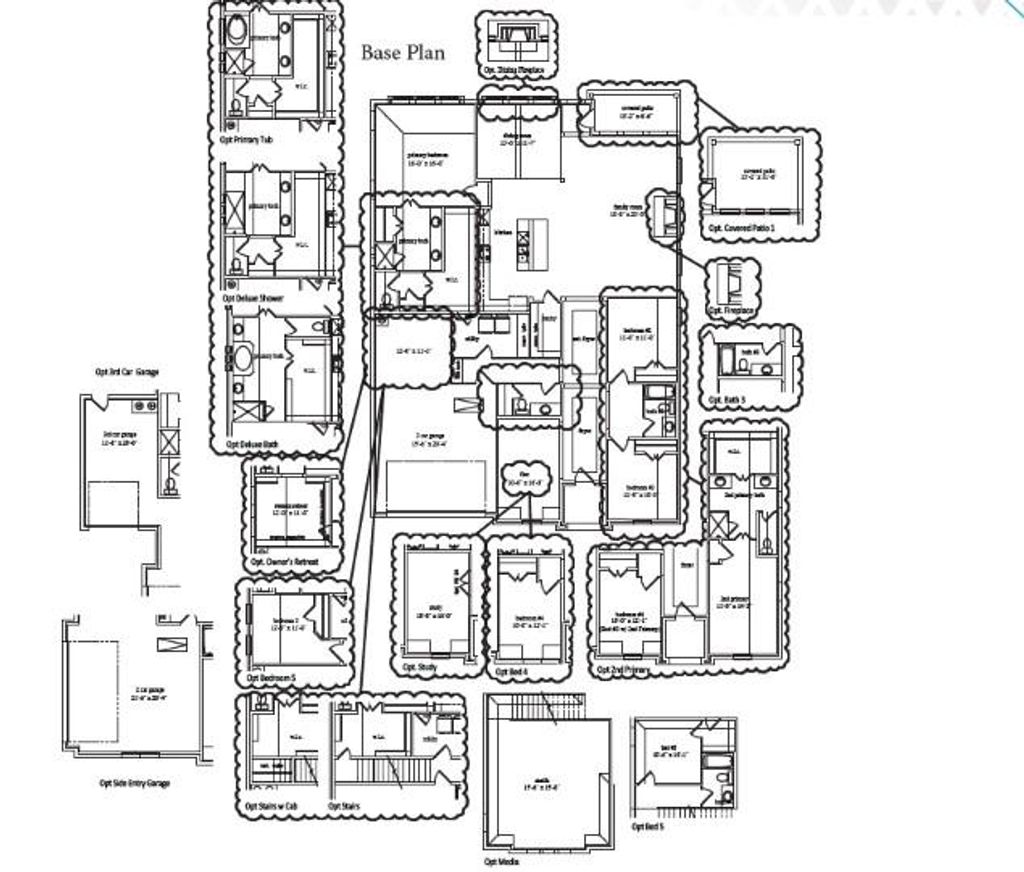
2113 Bond St is listed for sale at $ 579,990. The Residential - Single Family property has 4 bedrooms, 3 Full Bathrooms, 2791 square feet and was built in 2026. The lot size is 0.241 Acres. BRMLS 21332575 - Built by J Houston Homes - October 2026 completion ~ NEW JOHN HOUSTON HOME IN CALLAN VILLAGE PH2 IN LORENA ISD. Our wonderful new flex plan, the Richmond, is a spacious 1 story home that offers 4 bedrooms, 3 full bathrooms, a study, and a 2 car garage. The large back covered patio is a wonderful upgrade for your family gatherings and events. The ceiling height is an expansive 12 - foot, along with the floor - to - ceiling windows, making this home the definition of open concept. The chef inspired kitchen features custom cabinets extended up to 10 ft, built - in appliances, pot and pan drawers, trash rollout, and a large island creating an inviting atmosphere for cooking and entertaining. The primary suite is a true retreat, featuring a deluxe free standing tub, dual vanities, and a spacious primary closet. Many designer upgrades are also included and a must see! Available October 2026.
MLS# 21332575 - Built by J Houston Homes - October 2026 completion ~ NEW JOHN HOUSTON HOME IN CALLAN VILLAGE PH2 IN LORENA ISD. Our wonderful new flex plan, the Richmond, is a spacious 1 story home that offers 4 bedrooms, 3 full bathrooms, a study, and a 2 car garage. The large back covered patio is a wonderful upgrade for your family gatherings and events. The ceiling height is an expansive 12 - foot, along with the floor - to - ceiling windows, making this home the definition of open concept. The chef inspired kitchen features custom cabinets extended up to 10 ft, built - in appliances, pot and pan drawers, trash rollout, and a large island creating an inviting atmosphere for cooking and entertaining. The primary suite is a true retreat, featuring a deluxe free standing tub, dual vanities, and a spacious primary closet. Many designer upgrades are also included and a must see! Available October 2026.
Decorative Lighting, Double Vanity, Kitchen Island, Open Floorplan
Exterior
Roof
Composition
Foundation
Slab
Private Pool
No
Exterior Type
Brick, Rock/Stone
Garage Size
19 X 20
Parking
Garage Single Door
Parking Space
Garage 2 / Carport 0 / Total Covered 2
Fencing
Wood
Porch
Covered
Utility
City Sewer,City Water
Exterior
Covered Patio/Porch
Extra details you may need to know
Dwelling Type
Single Detached
Community Features
Curbs,Sidewalks
Lake Pump
No
Financial information
Maintenance Fee
$95/Monthly
Maint Fee Includes
Management Fees
Ready to Sell your Home?
If you like this property and are also considering selling your current home now, you may find out how. Request your home selling analysis report featuring Recently Sold, Market Analysis, Home Valuations, and Market Update.
School information is computer generated and may not be accurate or current. Buyer must independently verify and confirm enrollment. Please contact the school district to determine the schools to which this property is zoned.











 Just listed
 Currency converter







 Share
Share


 Erase note
 You currently have no custom folders