

Premium Content such as Sold Prices, Property History Reports and Saved Searches.
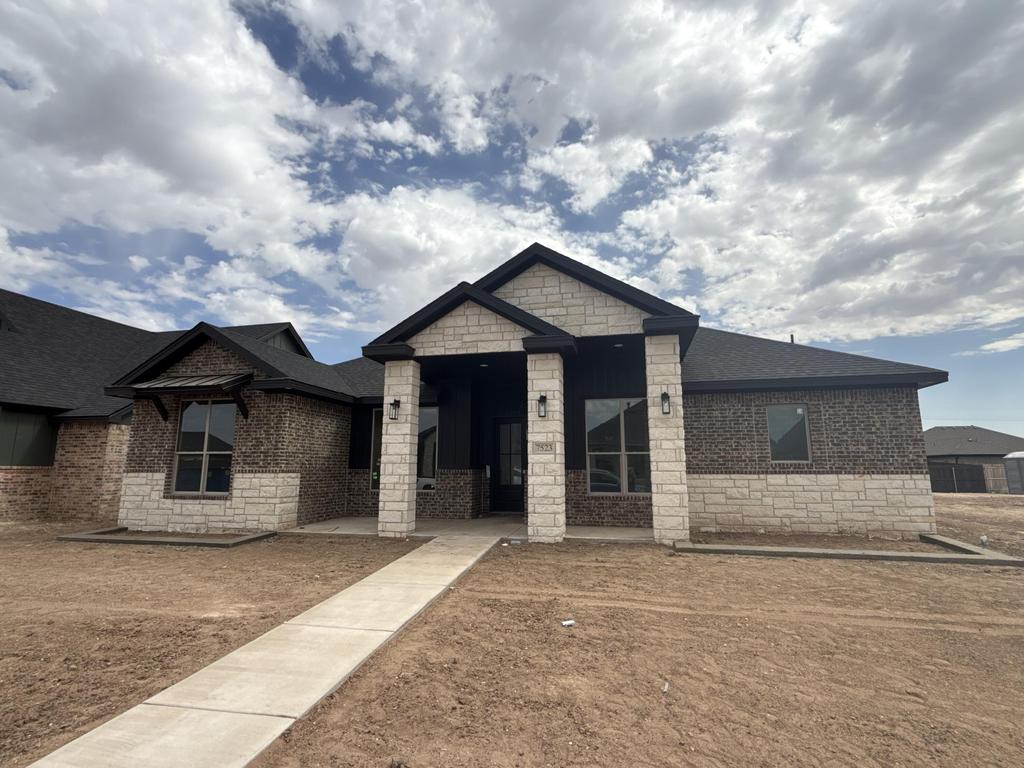
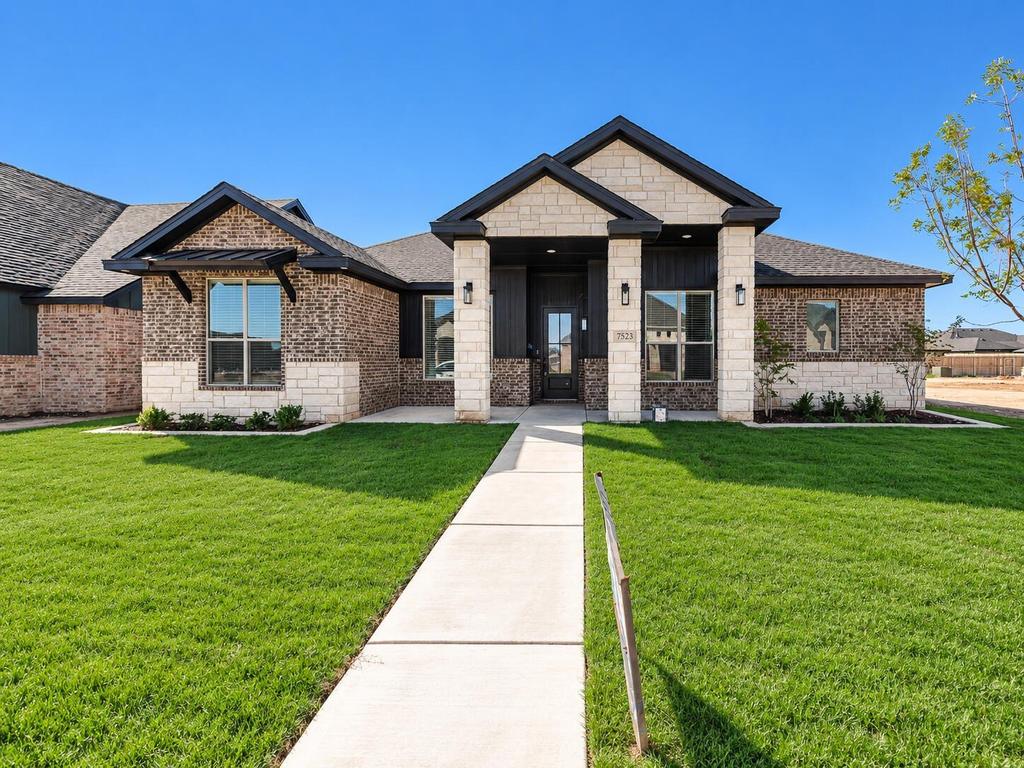
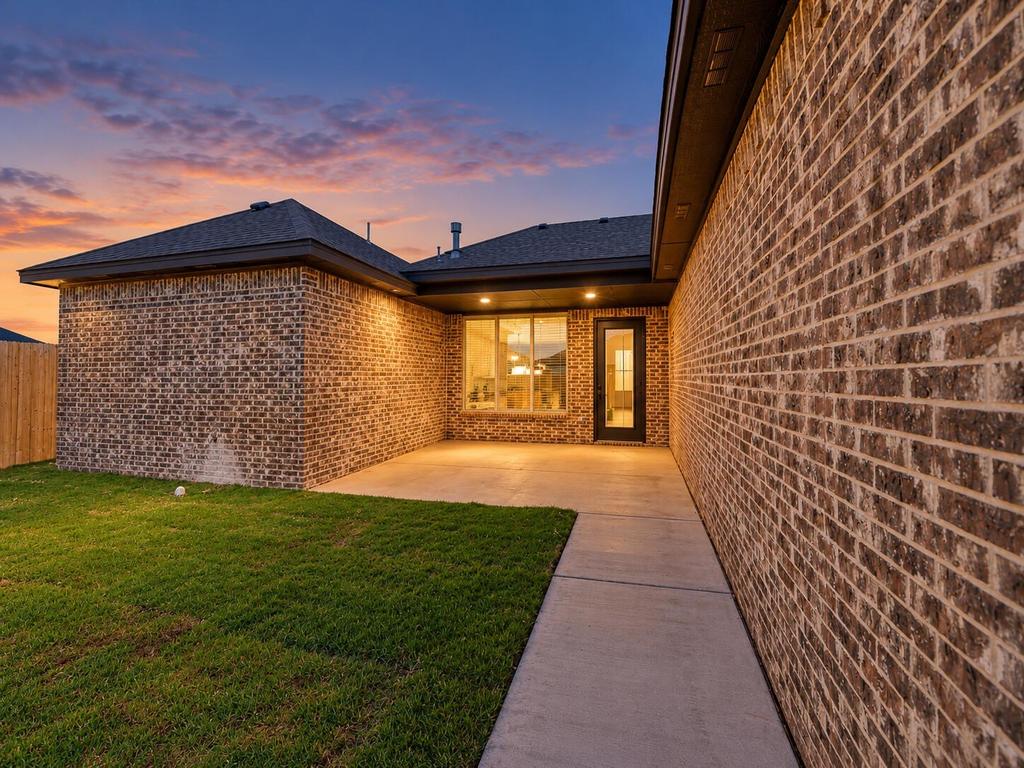
Step through the impressive 8-foot front door into the spacious Hacienda 4 floor plan, thoughtfully designed for both everyday living and entertaining. This open-concept home features 4 bedrooms and 3 full bathrooms, offering plenty of space for family and guests. The private primary suite includes a convenient second utility room, providing easy access to laundry right where you need it most. The chef-inspired kitchen is complemented by a spacious butler-style pantry, offering abundant storage and organization. Additional storage throughout the home helps maintain a clean, clutter-free living environment. Combining functionality, comfort, and style, this beautiful home is ready to welcome its new owners. Schedule your private tour today!

Check out assigned and nearby schools along with their detailed ratings and essential information to help you make informed decisions.




 Just listed
 Currency converter








 Share
Share


 Erase note
 You currently have no custom folders