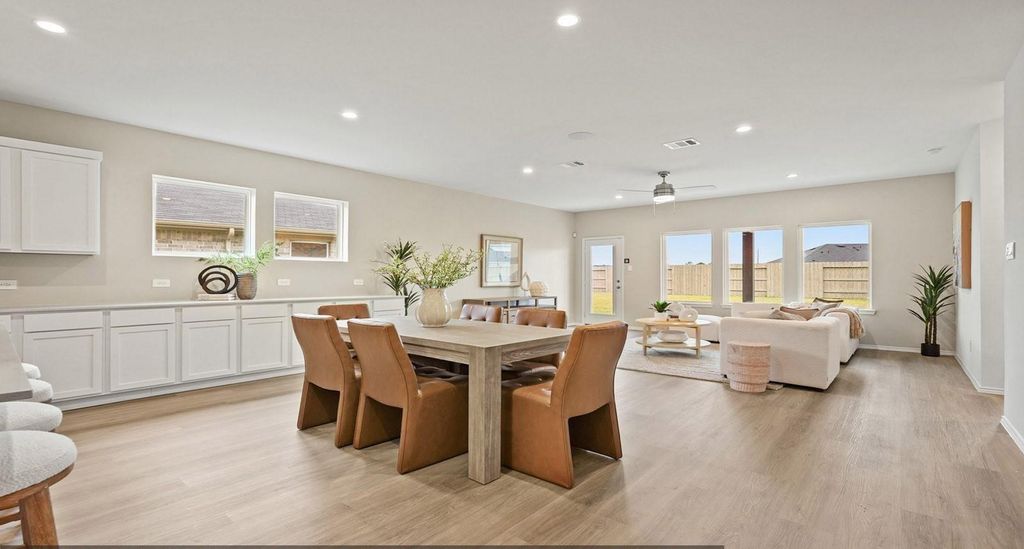
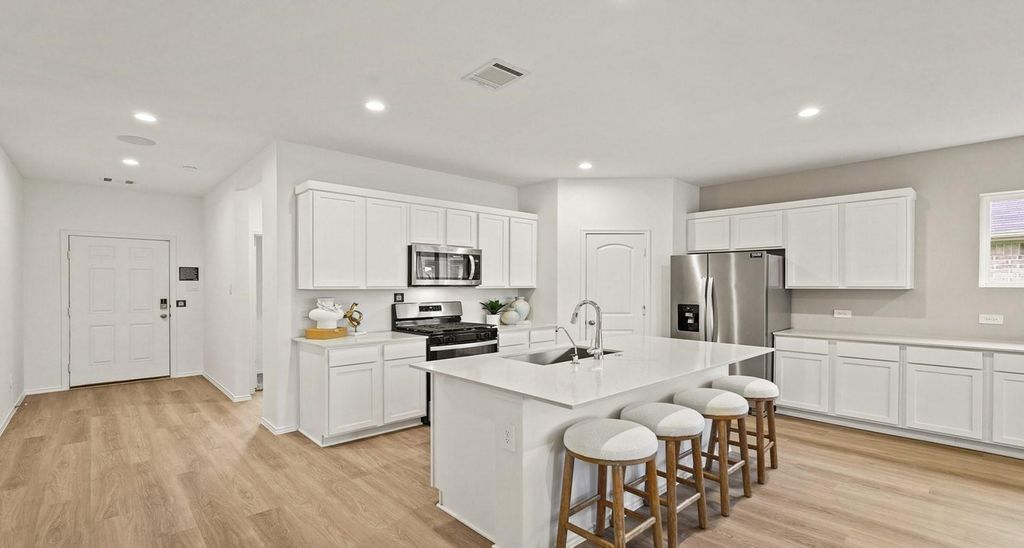
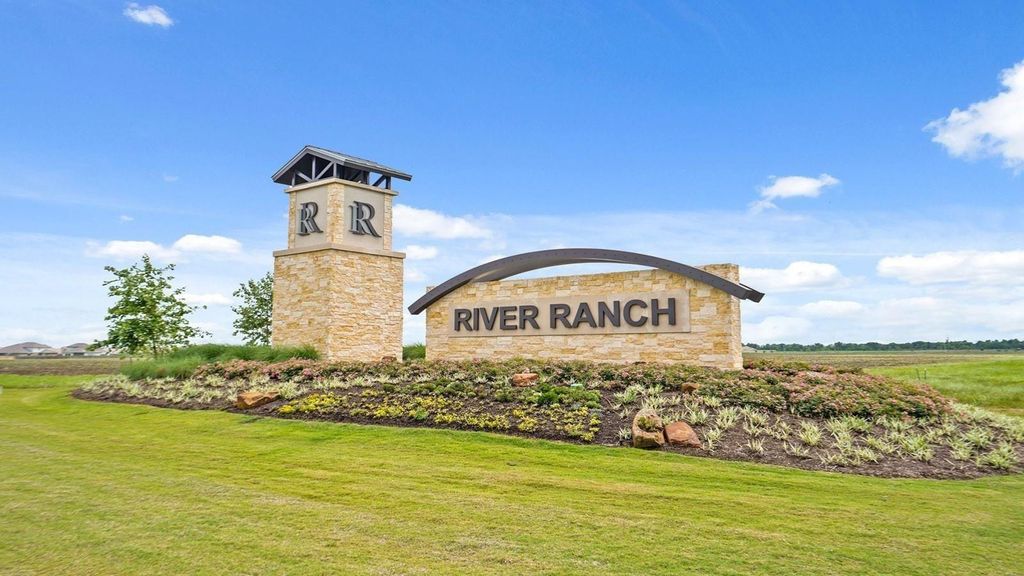
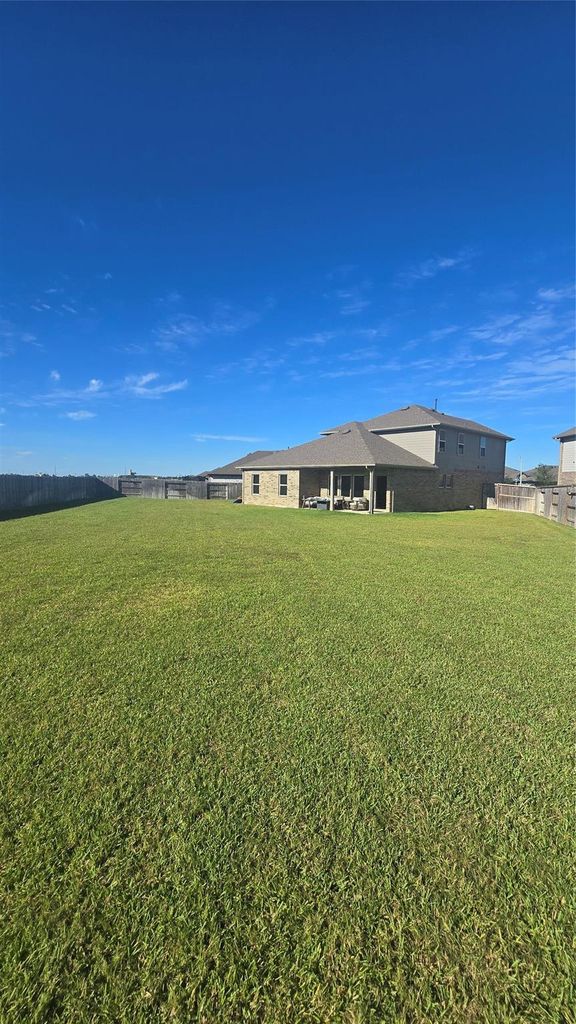
[[800]]476 Lampasas Trl is listed for sale at 414,000. The Single-Family property has 5 bedrooms, 3 Full Bathrooms, 3185 square feet, and was built in 2024. The lot size is 14370 Square feet.[[500]]Looking for room to spread out? This one checks ALL the boxes! 5 bedrooms, 3 full baths, 3-car garage a HUGE backyard with NO BACK NEIGHBORS! D.R. Hortons Tradition SeriesRosemont plan features an open concept layout with spacious kitchen, large island, deep stainless sink walk-in pantry opening to the dining area and supersized living room. The first floor offers 2 bedrooms 2 full baths, including a private primary suite with dual sink vanity, separate tub/shower oversized walk-in closet. The second downstairs bedroom with adjoining bath is perfect for guests, extended family or a home office. Upstairs has 3 additional rooms and large flex room providing even more space for movie nights game days. And that backyard! An ENORMOUS private yard with room to play, entertain, let the pups run or create your own backyard oasis. River Ranch Meadows offers a playground, recreation center, a 4-acre community lagoon with easy access to the Grand Parkway and the growing Dayton area.
Looking for room to spread out? This one checks ALL the boxes! 5 bedrooms, 3 full baths, 3-car garage & a HUGE backyard with NO BACK NEIGHBORS! D.R. Horton’s Tradition Series–Rosemont plan features an open concept layout with spacious kitchen, large island, deep stainless sink & walk-in pantry opening to the dining area and supersized living room. The first floor offers 2 bedrooms & 2 full baths, including a private primary suite with dual sink vanity, separate tub/shower & oversized walk-in closet. The second downstairs bedroom with adjoining bath is perfect for guests, extended family or a home office. Upstairs has 3 additional rooms and large flex room providing even more space for movie nights & game days. And that backyard! An ENORMOUS private yard with room to play, entertain, let the pups run or create your own backyard oasis. River Ranch Meadows offers a playground, recreation center, a 4-acre community lagoon with easy access to the Grand Parkway and the growing Dayton area.
MLS#
26228762
List Price
$414,000 ($130/Sqft.)
Listing Status
For Sale
Address
476 Lampasas Trl
City
Dayton
State
TX
Zip Code
77535
County
Liberty County
Subdivision
River Ranch Mdws Sec 3
Legal Description
RIVER RANCH MEADOWS, SEC 3, BLOCK 6, LOT 24, ACRES .3299
Disclaimer: Lot configuration and dimensions are estimates, not based on personal knowledge and come from a third party (Digital Map Products); therefore, you should not rely on the estimates and perform independent confirmation as to their accuracy
View neighborhood information
Ready to Sell your Home?
Request a complimentary home selling analysis featuring recently sold properties, market trends, home valuations and a personalized market update.
School information is computer generated and may not be accurate or current. Buyer must independently verify and confirm enrollment. Please contact the school district to determine the schools to which this property is zoned.

 Just listed








 Currency converter








 Share


 Erase note
 You currently have no custom folders