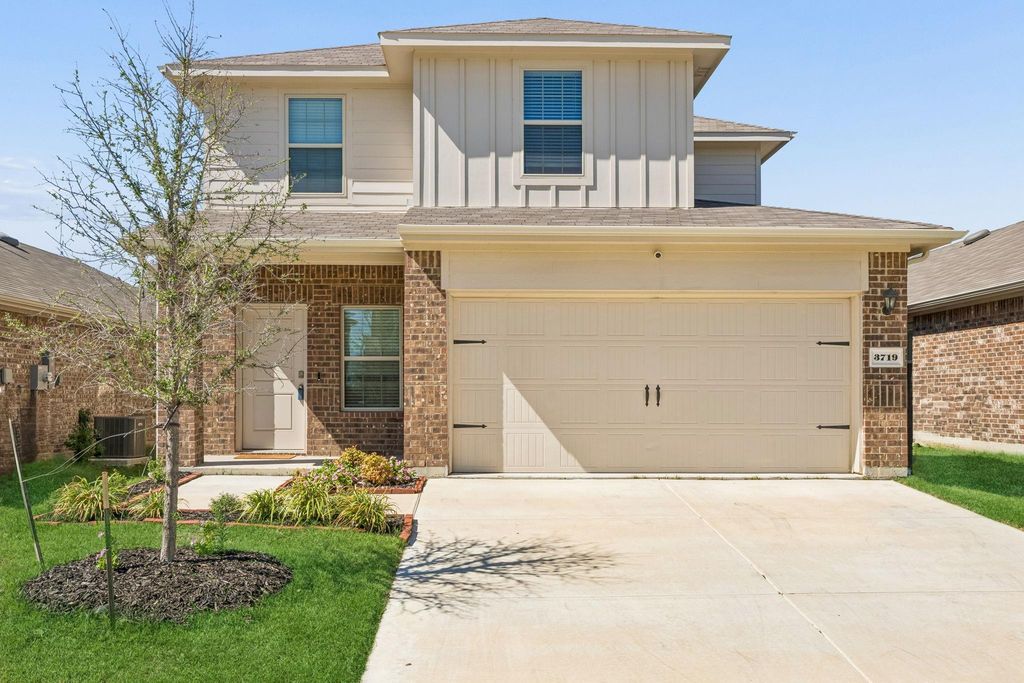
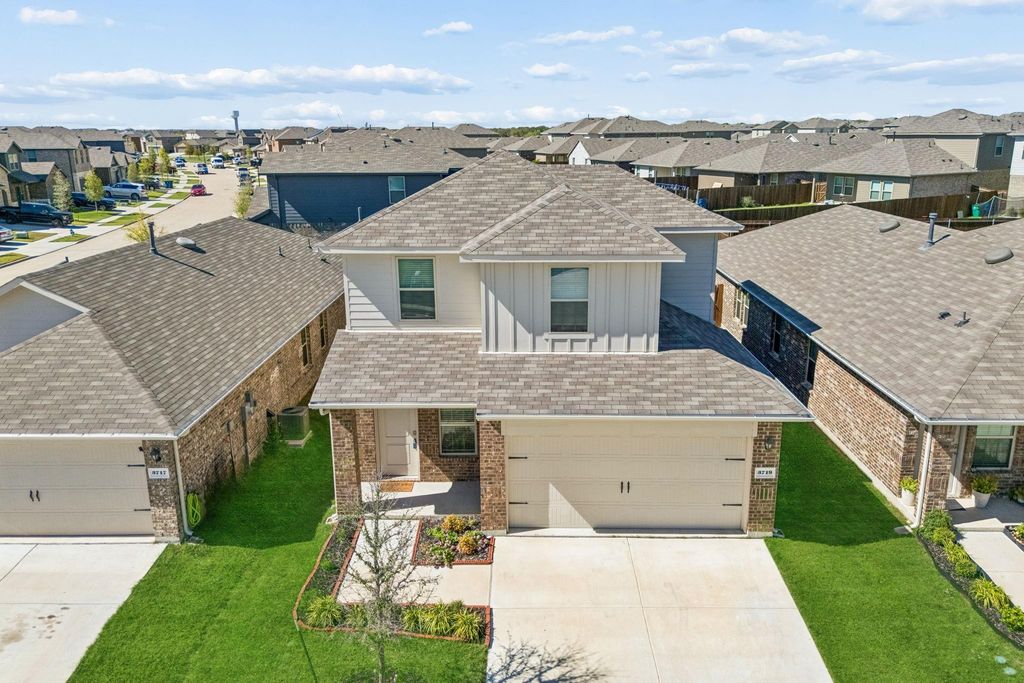
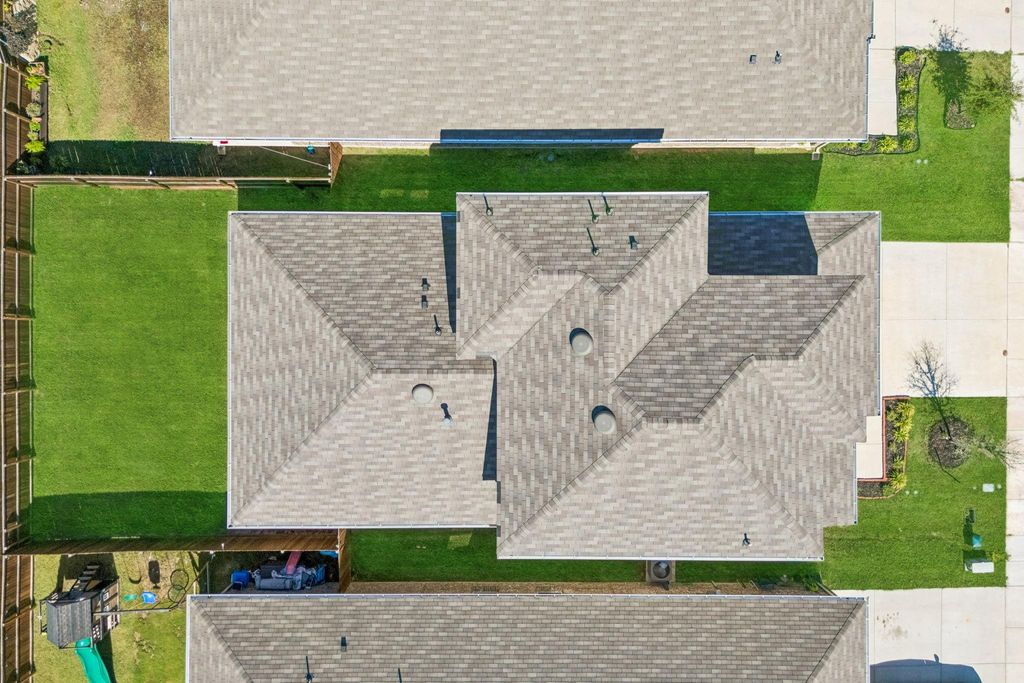
[[800]]3719 Mildren Bnd is listed for sale at 290,000. The Residential - Single Family property has 4 bedrooms, 2 Full Bathrooms, 1 Half Bathroom, 2207 square feet, and was built in 2024. The lot size is 4443.12 Square feet.[[500]]Located in Wildcat Ranch in Crandall, Texas, within Crandall ISD, this two-story home built in 2024 offers 4 bedrooms, 2.5 bathrooms, a downstairs primary suite, an upstairs game room, and an attached two-car garage. The inviting exterior features brick and board-and-batten accents, a covered front porch, and neatly maintained landscaping. Inside, luxury vinyl plank flooring, neutral finishes, and recessed lighting create a bright, welcoming main living area. The open-concept kitchen features rich dark cabinetry, light countertops, stainless steel appliances, a pantry, and a large island with breakfast-bar seating. Seamless flow between the kitchen, dining area, and living room makes everyday meals and entertaining easy. The downstairs primary suite provides privacy and an ensuite bath with dual sinks, a glass-enclosed shower, and convenient shelving. A dedicated laundry room and guest half bath complete the first floor. Upstairs, three additional bedrooms, a full bath, and a spacious game room offer flexibility for a media lounge, study area, or hobbies. Enjoy outdoor dining or relaxing on the covered back patio overlooking a backyard enclosed by a wood privacy fence. Wildcat Ranch amenities include a clubhouse, community pool, park, and jogging and biking paths. This Crandall home combines modern finishes, two living areas, and community recreation close to home. Search address on YouTube for video.
Located in Wildcat Ranch in Crandall, Texas, within Crandall ISD, this two-story home built in 2024 offers 4 bedrooms, 2.5 bathrooms, a downstairs primary suite, an upstairs game room, and an attached two-car garage. The inviting exterior features brick and board-and-batten accents, a covered front porch, and neatly maintained landscaping. Inside, luxury vinyl plank flooring, neutral finishes, and recessed lighting create a bright, welcoming main living area. The open-concept kitchen features rich dark cabinetry, light countertops, stainless steel appliances, a pantry, and a large island with breakfast-bar seating. Seamless flow between the kitchen, dining area, and living room makes everyday meals and entertaining easy. The downstairs primary suite provides privacy and an ensuite bath with dual sinks, a glass-enclosed shower, and convenient shelving. A dedicated laundry room and guest half bath complete the first floor. Upstairs, three additional bedrooms, a full bath, and a spacious game room offer flexibility for a media lounge, study area, or hobbies. Enjoy outdoor dining or relaxing on the covered back patio overlooking a backyard enclosed by a wood privacy fence. Wildcat Ranch amenities include a clubhouse, community pool, park, and jogging and biking paths. This Crandall home combines modern finishes, two living areas, and community recreation close to home. Search address on YouTube for video.
Disclaimer: Lot configuration and dimensions are estimates, not based on personal knowledge and come from a third party (Digital Map Products); therefore, you should not rely on the estimates and perform independent confirmation as to their accuracy
View neighborhood information
Ready to Sell your Home?
Request a complimentary home selling analysis featuring recently sold properties, market trends, home valuations and a personalized market update.
School information is computer generated and may not be accurate or current. Buyer must independently verify and confirm enrollment. Please contact the school district to determine the schools to which this property is zoned.







 Just listed
 Currency converter








 Share
Share


 Erase note
 You currently have no custom folders