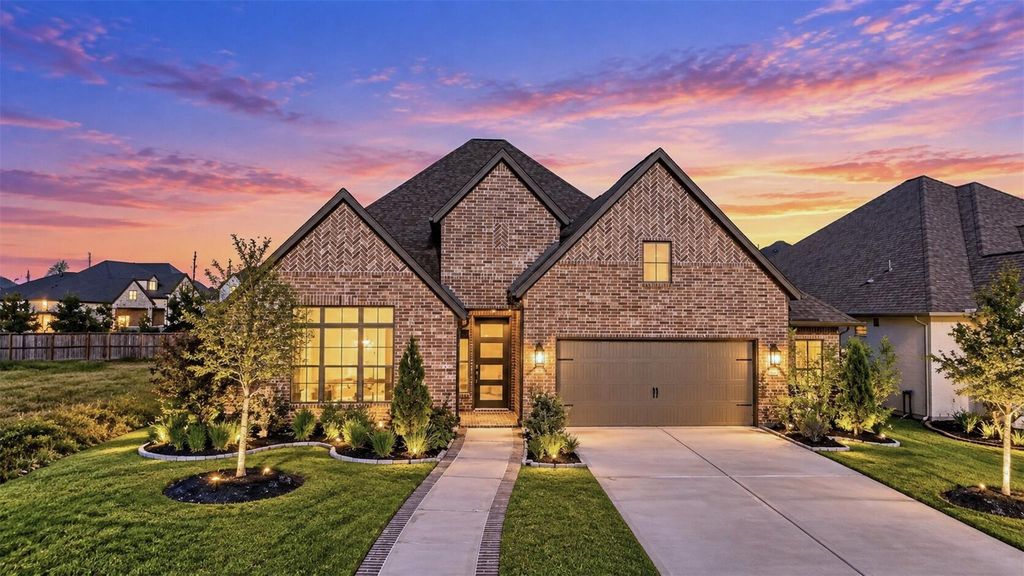
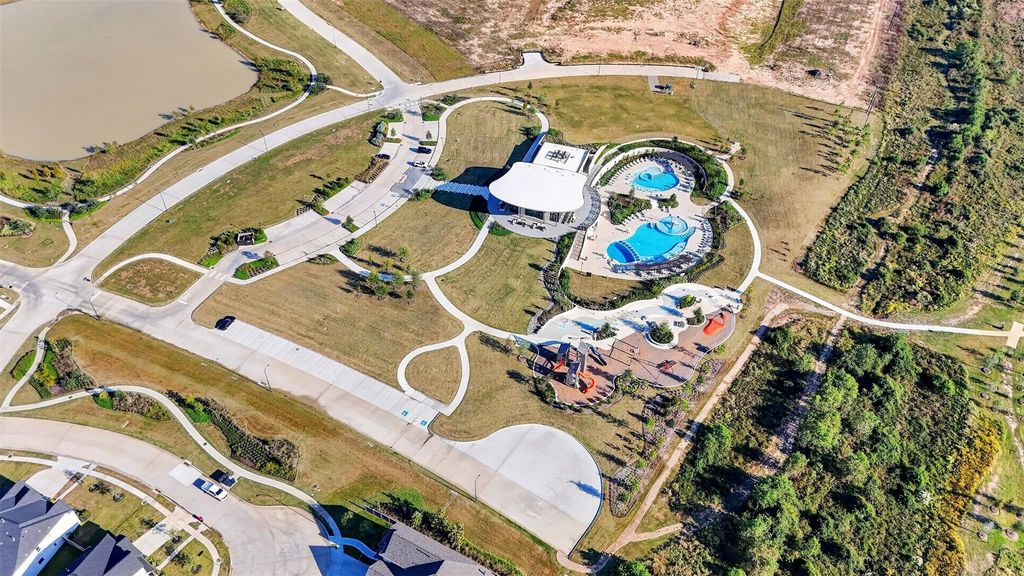
[[800]]16270 Blue Mistflower Ln is listed for sale at 456,801. The Single-Family property has 4 bedrooms, 3 Full Bathrooms, 2702 square feet, and was built in 2024. The lot size is 8099 Square feet.[[500]]Discover refined single-story living in The Grand Prairie with this 2024-built Sitterle Homes Spicewood plan offering 2,648 sq. ft., 4 bedrooms, 3 full baths, a dedicated office, and a 3-car tandem garage. Soaring ceilings, expansive windows, and an open layout create a bright setting for everyday living and entertaining. The kitchen features a generous navy island, built-in stainless appliances, gas cooktop, under-cabinet lighting, and soft-close drawers. A gas-log fireplace anchors the living room, while the primary suite offers dual vanities, a soaking tub, separate walk-in shower, and spacious closet. Relax on the covered patio overlooking the fenced backyard. The Grand Prairie offers resort-style pools, a splash park, clubhouse, pickleball, lakes, and trails, with access to Hwy 290, Houston Premium Outlets, and area dining. Schedule your private tour!
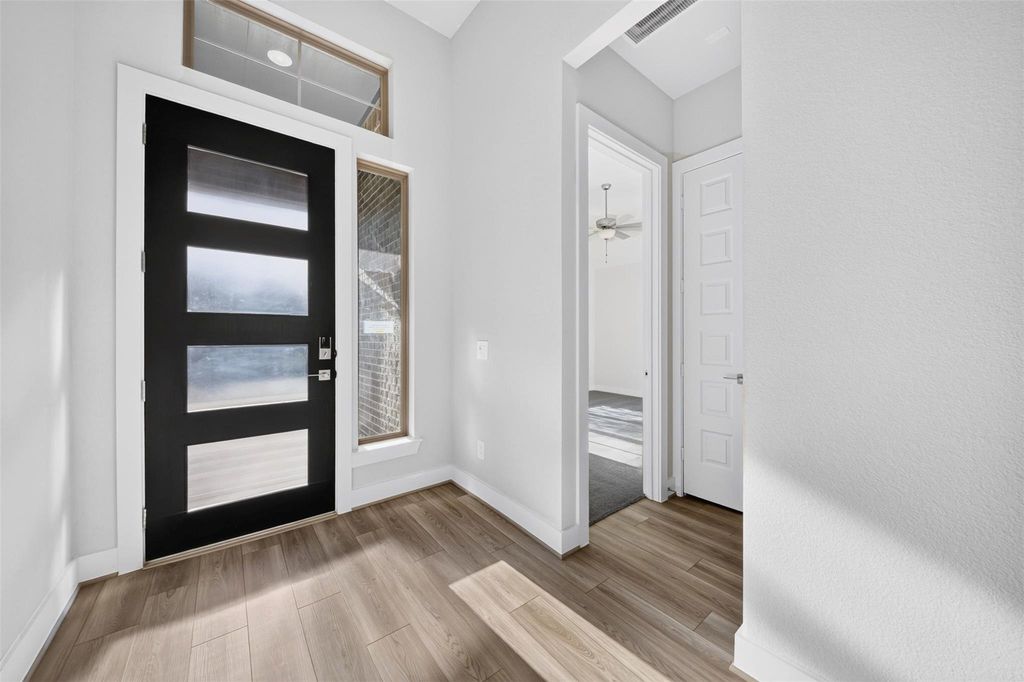
Discover refined single-story living in The Grand Prairie with this 2024-built Sitterle Homes Spicewood plan offering 2,648 sq. ft., 4 bedrooms, 3 full baths, a dedicated office, and a 3-car tandem garage. Soaring ceilings, expansive windows, and an open layout create a bright setting for everyday living and entertaining. The kitchen features a generous navy island, built-in stainless appliances, gas cooktop, under-cabinet lighting, and soft-close drawers. A gas-log fireplace anchors the living room, while the primary suite offers dual vanities, a soaking tub, separate walk-in shower, and spacious closet. Relax on the covered patio overlooking the fenced backyard. The Grand Prairie offers resort-style pools, a splash park, clubhouse, pickleball, lakes, and trails, with access to Hwy 290, Houston Premium Outlets, and area dining. Schedule your private tour!
Back Yard, Back Yard Fenced, Covered Patio/Deck, Patio/Deck, Sprinkler System
Extra details you may need to know
Dwelling Type
Free Standing
HOA Mandatory
Yes
List Type
Exclusive Right to Sell/Lease
Financial information
Financing Considered
Cash Sale, Conventional, FHA, VA
Other Fees
No
Ownership
Full Ownership
Maintenance Fee
Mandatory / $1200 / Annually
Maint Fee Includes
Clubhouse,Common Grounds,Recreational Facilities
Taxes w/o Exemp
$14,503/2026
Tax Rate
3.2915
Interior
Fireplace
1/Gaslog Fireplace
Countertop
Quartz
Floors
Carpet, Tile, Vinyl Plank
Bathroom Description
Full Secondary Bathroom Down, Primary Bath: Double Sinks, Primary Bath: Separate Shower, Primary Bath: Soaking Tub, Secondary Bath(s): Tub/Shower Combo, Vanity Area
Bedroom Description
All Bedrooms Down,En-Suite Bath,Primary Bed - 1st Floor,Split Plan,Walk-In Closet
Kitchen Description
Breakfast Bar,Island w/o Cooktop,Kitchen open to Family Room,Pantry,Soft Closing Cabinets,Soft Closing Drawers,Under Cabinet Lighting,Walk-in Pantry
Room Description
1 Living Area, Breakfast Room, Entry, Family Room, Home Office/Study, Kitchen/Dining Combo, Living Area - 1st Floor, Living/Dining Combo, Utility Room in House
Disclaimer: Lot configuration and dimensions are estimates, not based on personal knowledge and come from a third party (Digital Map Products); therefore, you should not rely on the estimates and perform independent confirmation as to their accuracy
View neighborhood information
Ready to Sell your Home?
Request a complimentary home selling analysis featuring recently sold properties, market trends, home valuations and a personalized market update.
School information is computer generated and may not be accurate or current. Buyer must independently verify and confirm enrollment. Please contact the school district to determine the schools to which this property is zoned.







 New construction
 Just listed
 Currency converter








 Share


 Erase note
 You currently have no custom folders