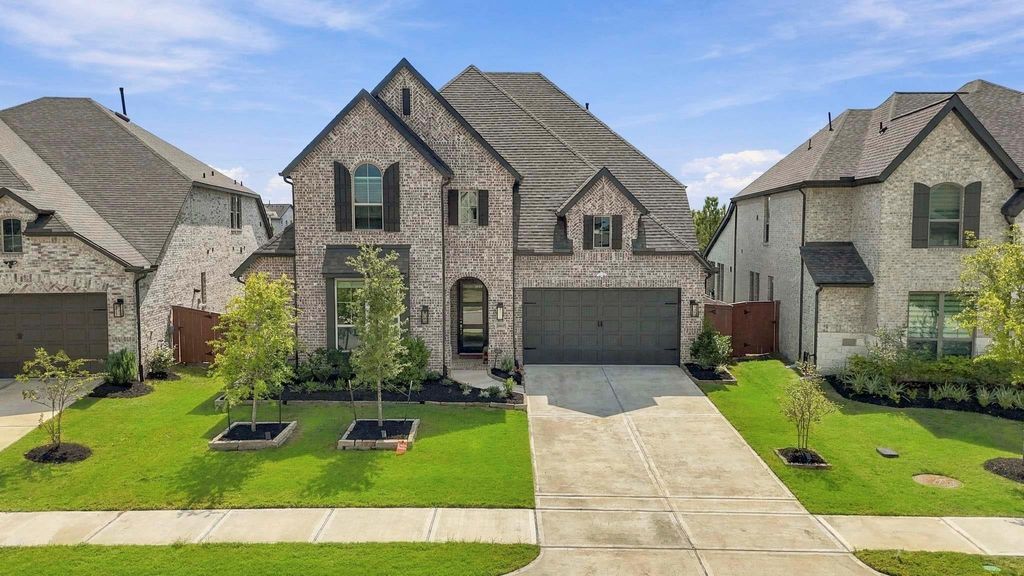
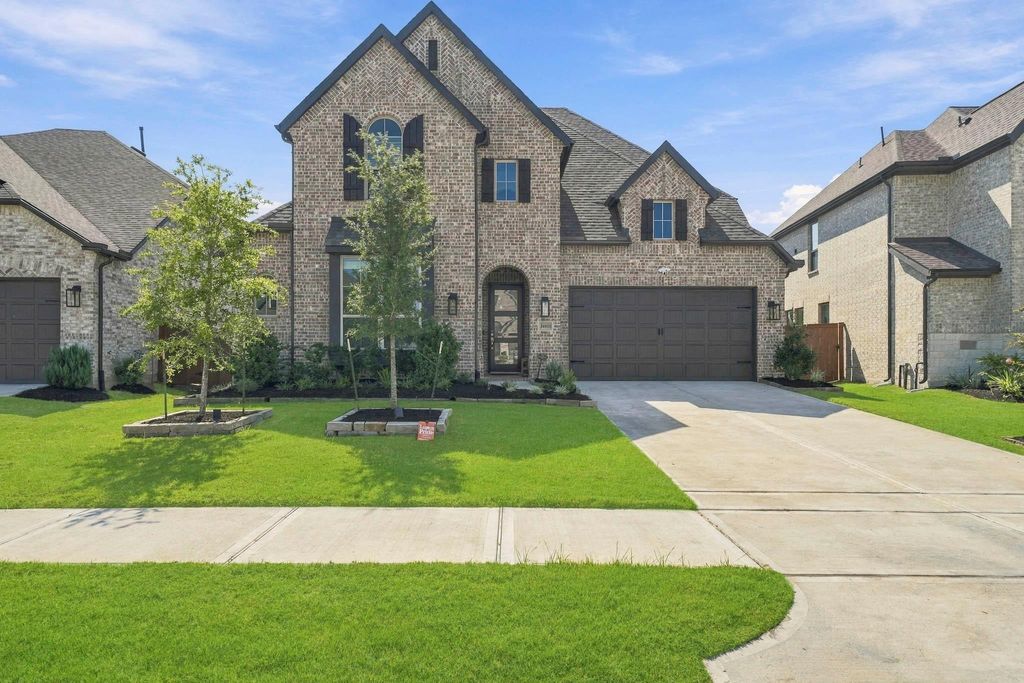
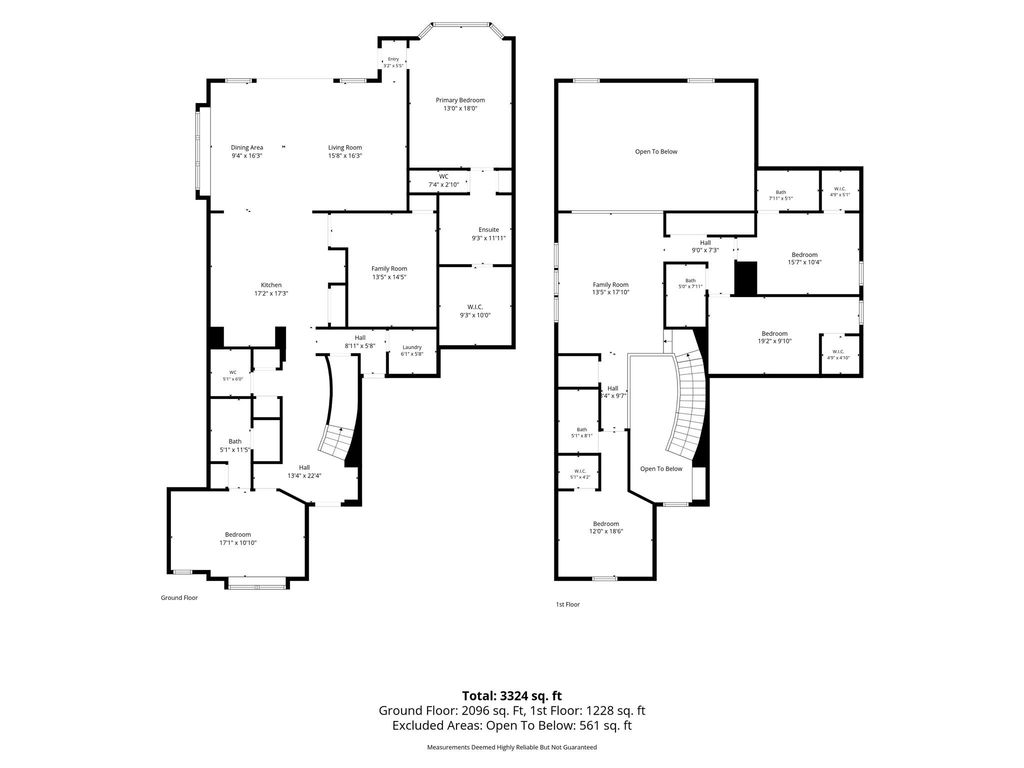
[[800]]24815 Blooming Sunflower Trl is listed for sale at 564,900. The Single-Family property has 5 bedrooms, 5 Full Bathrooms, 1 Half Bathroom, 3301 square feet, and was built in 2025. The lot size is 8055 Square feet.[[500]]BETTER THAN NEW! Highly coveted Cambridge floor plan by Highland Homes with 5 beds, 5.5 baths, a gameroom DOWNSTAIRS media room! Chefs kitchen boasts an oversized quartz island, breakfast bar, butlers pantry, extended cabinetry Frigidaire Gallery double ovens w/ air fry steam bake. Open kitchen, dining family rooms with sliding glass doors to an extended covered patio - no back neighbors lots of green space! Soaring ceilings a sweeping curved staircase greet you! Two bedrooms down, including a guest suite with ensuite bath. Upstairs: gameroom plus 3 bedrooms. Smart home: thermostat, doorbell, locks, sprinklers, garage opener upstairs WiFi setup. Upgrades: water softener, tankless water heaters, gutters, cordless blinds, ceiling fans in all bedrooms, closet systems in primary closet utility room, 5.1 surround prewire in media room, EV plug epoxy garage floors. Zoned to highly rated KISD. Walk to Boudny Elementary! Elyson offers trails, pools, pickleball more!
BETTER THAN NEW! Highly coveted Cambridge floor plan by Highland Homes with 5 beds, 5.5 baths, a gameroom & DOWNSTAIRS media room! Chef's kitchen boasts an oversized quartz island, breakfast bar, butler's pantry, extended cabinetry & Frigidaire Gallery double ovens w/ air fry & steam bake. Open kitchen, dining & family rooms with sliding glass doors to an extended covered patio - no back neighbors & lots of green space! Soaring ceilings & a sweeping curved staircase greet you! Two bedrooms down, including a guest suite with ensuite bath. Upstairs: gameroom plus 3 bedrooms. Smart home: thermostat, doorbell, locks, sprinklers, garage opener & upstairs WiFi setup. Upgrades: water softener, tankless water heaters, gutters, cordless blinds, ceiling fans in all bedrooms, closet systems in primary closet & utility room, 5.1 surround prewire in media room, EV plug & epoxy garage floors. Zoned to highly rated KISD. Walk to Boudny Elementary! Elyson offers trails, pools, pickleball & more!
Disclaimer: Lot configuration and dimensions are estimates, not based on personal knowledge and come from a third party (Digital Map Products); therefore, you should not rely on the estimates and perform independent confirmation as to their accuracy
View neighborhood information
Ready to Sell your Home?
Request a complimentary home selling analysis featuring recently sold properties, market trends, home valuations and a personalized market update.
School information is computer generated and may not be accurate or current. Buyer must independently verify and confirm enrollment. Please contact the school district to determine the schools to which this property is zoned.







 Just listed
 Currency converter








 Share
Share


 Erase note
 You currently have no custom folders