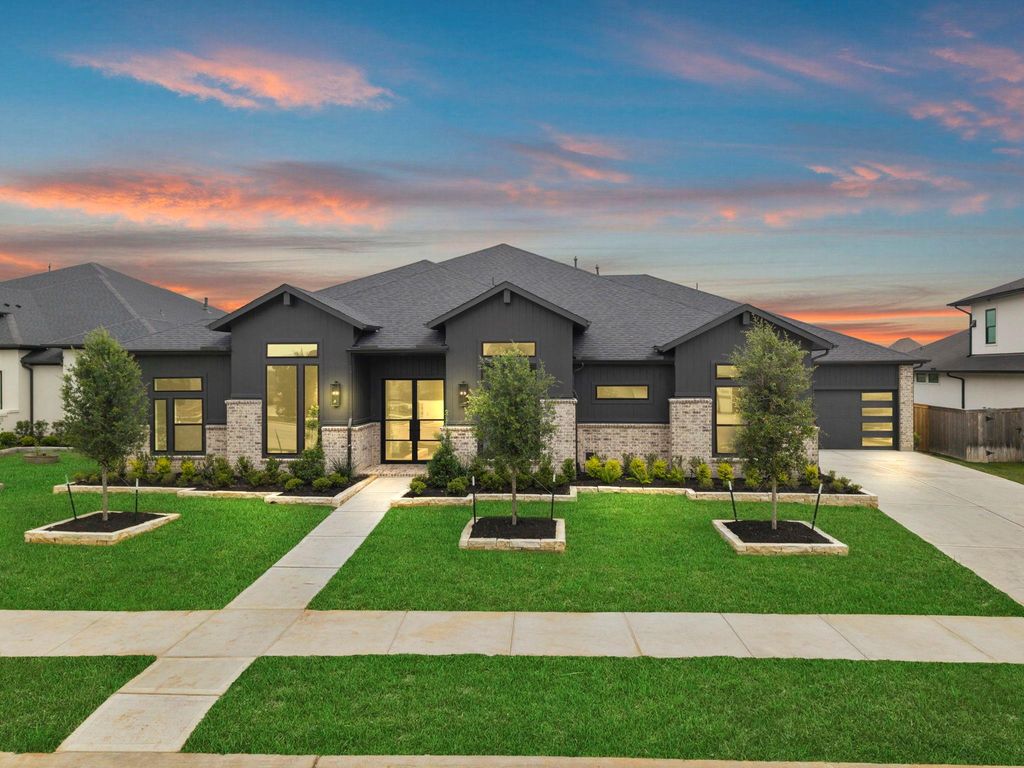
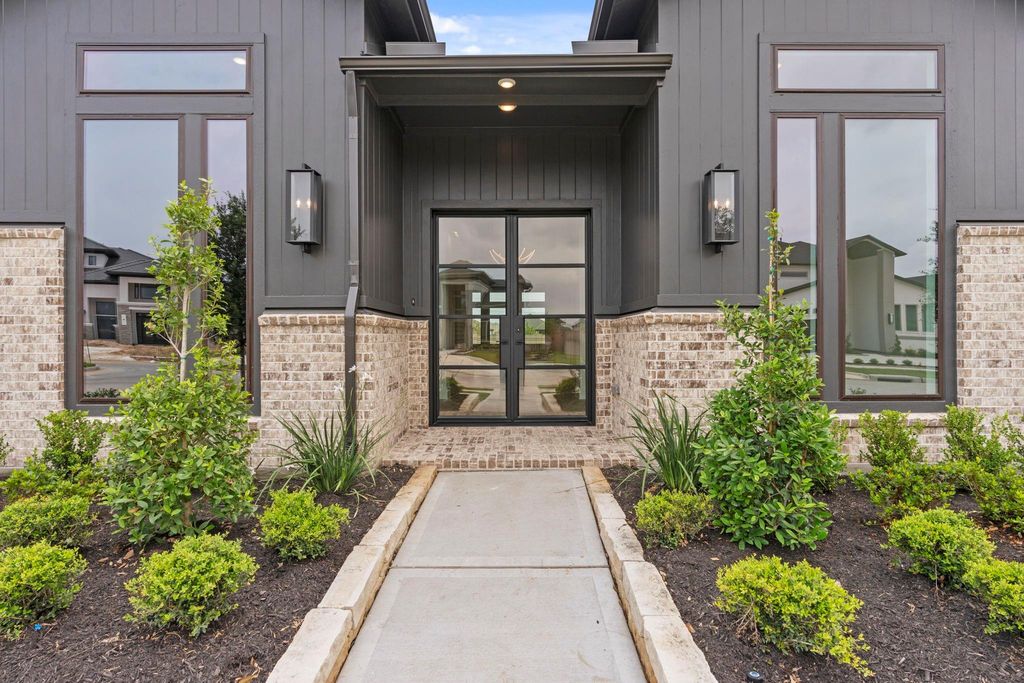
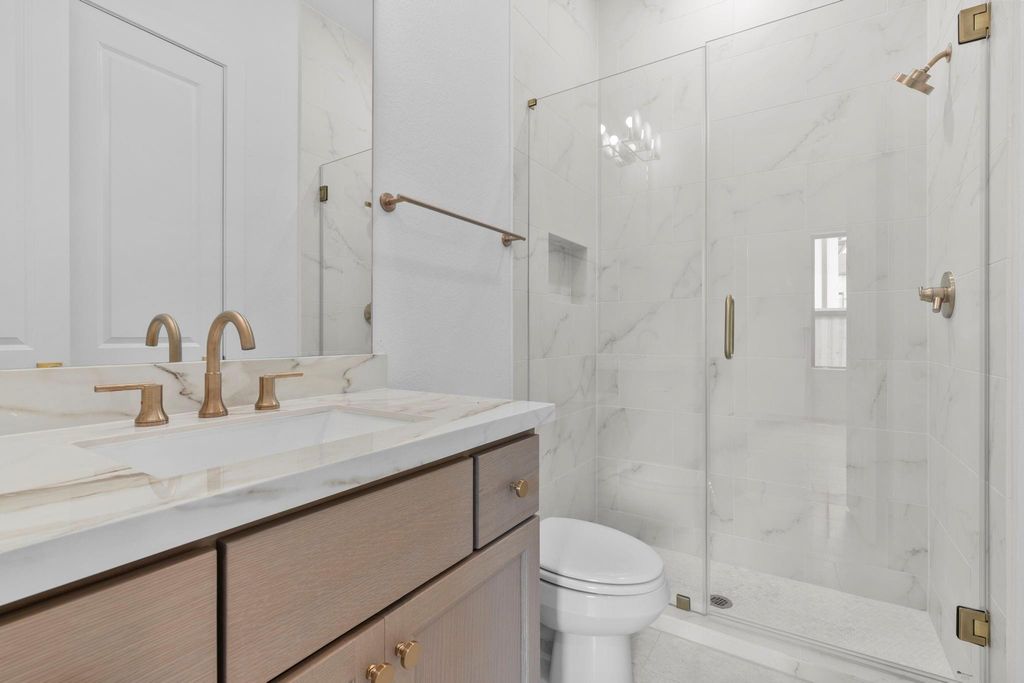
[[800]]11110 Openwood Lands Ln is listed for sale at 1,625,000. The Single-Family property has 4 bedrooms, 5 Full Bathrooms, 1 Half Bathroom, 4589 square feet, and was built in 2026. The lot size is 16823 Square feet.[[500]]Rare. Expansive. Fully customized. Practically brand new and barely lived in! Welcome to 10111 Openwood Lands, an exceptional single-story luxury home completed in April 2026 in an exclusive, gated and fully built-out section of Bridgeland! This first-of-its-kind Newmark-Frederick Harris Amalfi features a rare ranch-style layout, 4-car split garage, oversized lot and NO back neighbors! Highlights include a 28kW whole-home generator, high-end appliances + built-ins, porcelain countertops, wood-look tile throughout, outdoor kitchen, water filtration + softener and a dedicated A/C home-gym garage! The spacious floor plan offers soaring ceilings, game + media rooms and 4 bedrooms, each with an en-suite bath! Thoughtfully customized during construction with designer finishes and exceptional seller-selected upgrades throughout. Enjoy a covered patio, incredible privacy and exceptional space, plus Bridgelands top-rated schools, lakes, trails, parks and resort-style amenities!
Rare. Expansive. Fully customized. Practically brand new and barely lived in! Welcome to 10111 Openwood Lands, an exceptional single-story luxury home completed in April 2026 in an exclusive, gated and fully built-out section of Bridgeland! This first-of-its-kind Newmark-Frederick Harris Amalfi features a rare ranch-style layout, 4-car split garage, oversized lot and NO back neighbors! Highlights include a 28kW whole-home generator, high-end appliances + built-ins, porcelain countertops, wood-look tile throughout, outdoor kitchen, water filtration + softener and a dedicated A/C home-gym garage! The spacious floor plan offers soaring ceilings, game + media rooms and 4 bedrooms, each with an en-suite bath! Thoughtfully customized during construction with designer finishes and exceptional seller-selected upgrades throughout. Enjoy a covered patio, incredible privacy and exceptional space, plus Bridgeland’s top-rated schools, lakes, trails, parks and resort-style amenities!
Additional Parking,Auto Garage Door Opener,Converted Garage,Double-Wide Driveway
Water Sewer
Public Sewer, Public Water, Water District
Area Pool
Yes
Exterior
Back Green Space, Back Yard, Back Yard Fenced, Controlled Subdivision Access, Covered Patio/Deck, Exterior Gas Connection, Outdoor Kitchen, Private Driveway, Sprinkler System, Subdivision Tennis Court
Full Secondary Bathroom Down, Primary Bath: Double Sinks, Primary Bath: Separate Shower, Primary Bath: Soaking Tub, Secondary Bath(s): Tub/Shower Combo
Bedroom Description
All Bedrooms Up,En-Suite Bath,Primary Bed - 1st Floor,Sitting Area,Walk-In Closet
Kitchen Description
Breakfast Bar,Butler Pantry,Instant Hot Water,Island w/o Cooktop,Kitchen open to Family Room,Pantry,Pot Filler,Pots/Pans Drawers,Soft Closing Cabinets,Soft Closing Drawers,Under Cabinet Lighting,Walk-in Pantry
Room Description
Breakfast Room, Butlers Pantry, Entry, Family Room, Formal Dining, Formal Living, Gameroom Down, Home Office/Study, Living Area - 1st Floor, Media, Utility Room in House
Cooling
Central Electric
Heating
Central Gas
Connections
Gas Dryer Connections, Washer Connections
Dishwasher
Yes
Disposal
Yes
Microwave
Yes
Oven
Double Oven
Range
Gas Cooktop
Energy Feature
Attic Vents, Ceiling Fans, HVAC>13 SEER
Interior
Dry Bar, Dryer Included, Fire/Smoke Alarm, Formal Entry/Foyer, High Ceiling, Prewired for Alarm System, Refrigerator Included, Washer Included, Water Softener - Owned, Wine/Beverage Fridge, Wired for Sound
Disclaimer: Lot configuration and dimensions are estimates, not based on personal knowledge and come from a third party (Digital Map Products); therefore, you should not rely on the estimates and perform independent confirmation as to their accuracy
View neighborhood information
Ready to Sell your Home?
Request a complimentary home selling analysis featuring recently sold properties, market trends, home valuations and a personalized market update.
School information is computer generated and may not be accurate or current. Buyer must independently verify and confirm enrollment. Please contact the school district to determine the schools to which this property is zoned.







 Just listed
 Currency converter








 Share


 Erase note
 You currently have no custom folders