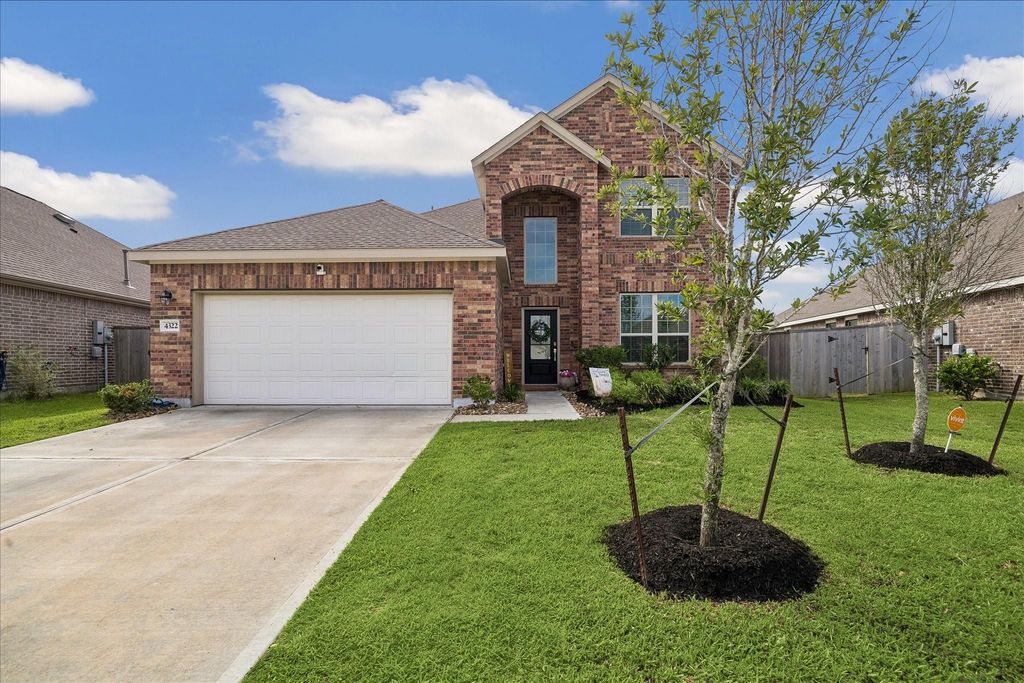
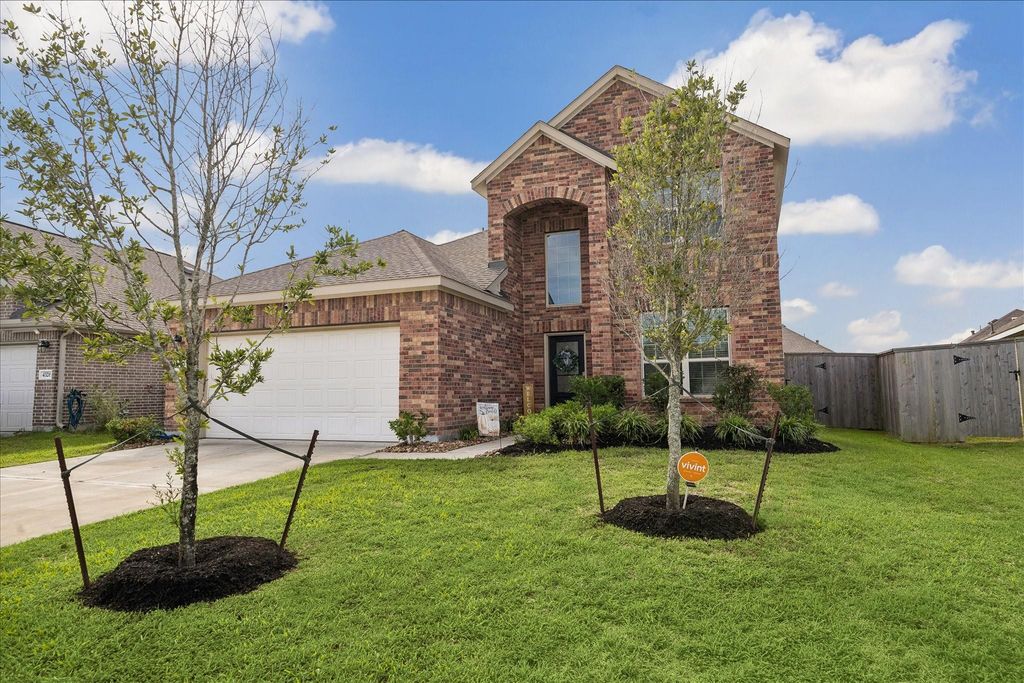
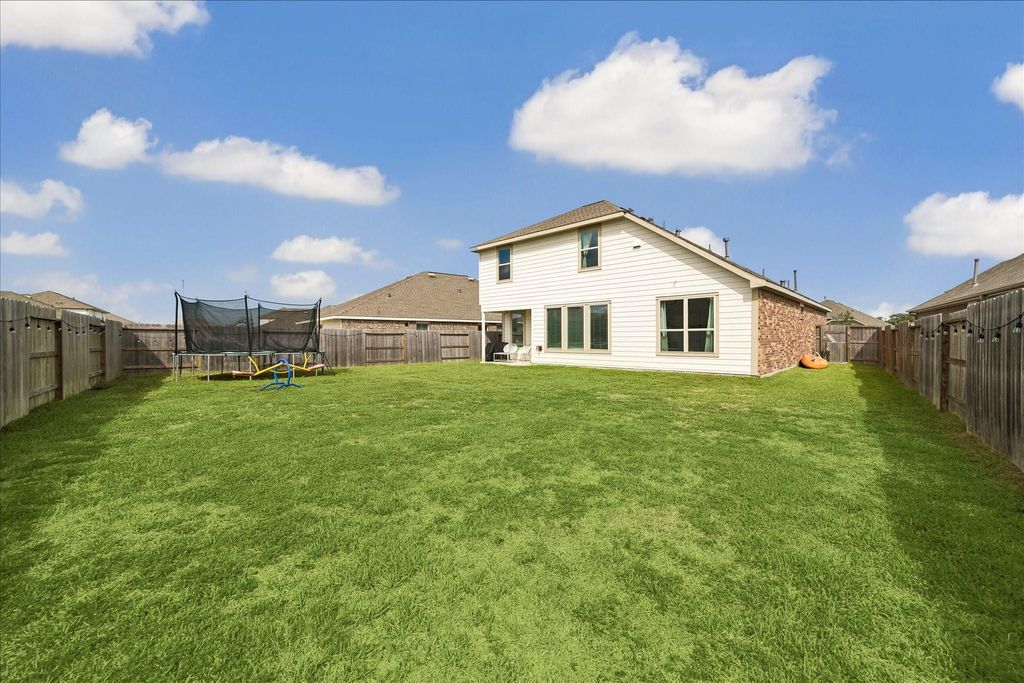
[[800]]4322 Banfield Hills Ln is listed for sale at 299,999. The Single-Family property has 4 bedrooms, 2 Full Bathrooms, 1 Half Bathroom, 2135 square feet, and was built in 2024. The lot size is 7222 Square feet.[[500]]Why wait on new construction? This nearly-new home in Sterling Point offers 4 bedrooms, 2.5 baths, and 2,135 sq ft of move-in-ready living space. The open-concept layout connects the kitchen, dining, and family room for easy everyday living and entertaining. The kitchen features quartz counters, stainless appliances, and a large island. The primary suite includes a walk-in closet and ensuite bath with a walk-in shower. Unlike a new build, this home already includes blinds, a fenced backyard, a covered patio, washer/.dryer, and refrigerator saving you time and out-of-pocket costs after closing. Enjoy the peace of mind of a newer home with remaining builder warranty, plus quick access to I-10 for an easy commute to Houston. Schedule your showing today!
Why wait on new construction? This nearly-new home in Sterling Point offers 4 bedrooms, 2.5 baths, and 2,135 sq ft of move-in-ready living space. The open-concept layout connects the kitchen, dining, and family room for easy everyday living and entertaining. The kitchen features quartz counters, stainless appliances, and a large island. The primary suite includes a walk-in closet and ensuite bath with a walk-in shower. Unlike a new build, this home already includes blinds, a fenced backyard, a covered patio, washer/.dryer, and refrigerator saving you time and out-of-pocket costs after closing. Enjoy the peace of mind of a newer home with remaining builder warranty, plus quick access to I-10 for an easy commute to Houston. Schedule your showing today!
Disclaimer: Lot configuration and dimensions are estimates, not based on personal knowledge and come from a third party (Digital Map Products); therefore, you should not rely on the estimates and perform independent confirmation as to their accuracy
View neighborhood information
Ready to Sell your Home?
Request a complimentary home selling analysis featuring recently sold properties, market trends, home valuations and a personalized market update.
School information is computer generated and may not be accurate or current. Buyer must independently verify and confirm enrollment. Please contact the school district to determine the schools to which this property is zoned.







 Just listed
 Currency converter








 Share
Share


 Erase note
 You currently have no custom folders