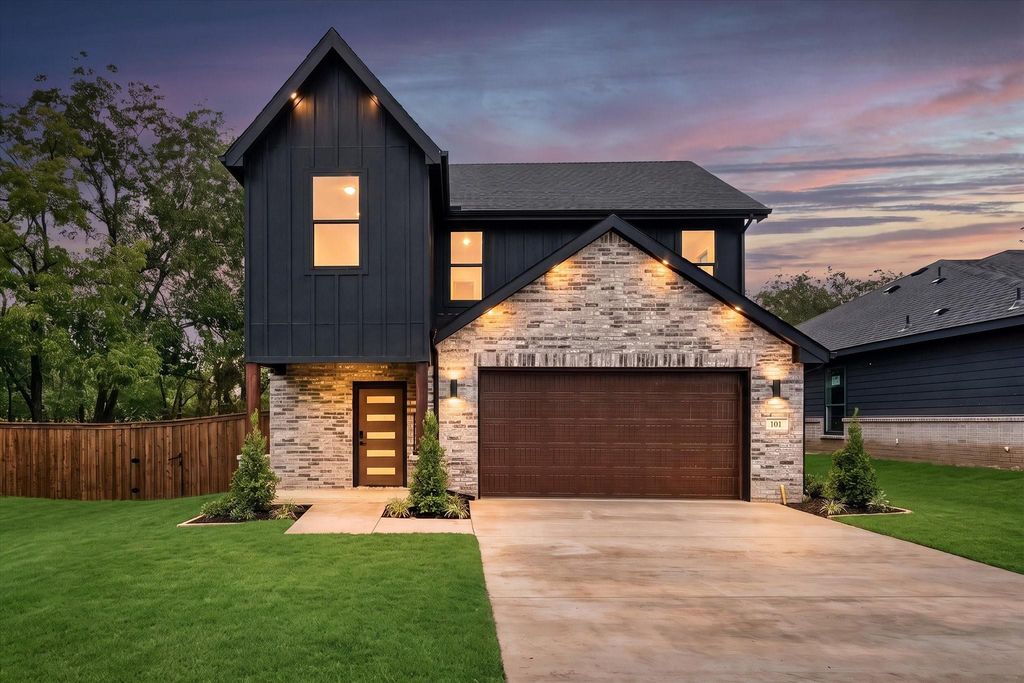
[[800]]101 Iron Horse Ln is listed for sale at 345,000. The Residential - Single Family property has 4 bedrooms, 2 Full Bathrooms, 1 Half Bathroom, 1870 square feet, and was built in 2026. The lot size is 7607 Square feet.[[500]]Modern style meets thoughtful design at 101 Iron Horse Lane, a brand-new 2026 home by Dreams II Reality Group in Denisons Katy Crossing. Offering 4 bedrooms, 2.5 baths and 1,870 square feet, this home stands apart with a sophisticated palette, contemporary finishes and a functional open-concept floor plan.The interior makes an immediate impression with high ceilings, warm wood-look LVP flooring, contemporary lighting and a cohesive mix of charcoal, black and natural wood tones. The kitchen is a standout, featuring rich charcoal shaker-style cabinetry, quartz countertops, a coordinating full-height backsplash, black hardware, under-cabinet lighting, a pot filler and a built-in wine rack. Even grocery day was considered in the designa convenient Costco door connects the garage directly to the pantry, making it easy to unload groceries and bulk purchases without carrying everything through the house. The kitchen opens directly to the main living space, where a sleek linear fireplace creates a dramatic focal point.Modern details continue throughout the home, including a wood-tone staircase accented by horizontal metal railing. The primary suite includes a private bath with dual vanities and a beautifully tiled walk-in shower, while three additional bedrooms provide plenty of flexibility for bedrooms, guests or office space.Outdoor living wasnt overlooked. The covered rear patio is finished with a wood-plank ceiling and ceiling fan, creating a polished extension of the homes living space. Rock woo
Modern style meets thoughtful design at 101 Iron Horse Lane, a brand-new 2026 home by Dreams II Reality Group in Denison’s Katy Crossing. Offering 4 bedrooms, 2.5 baths and 1,870 square feet, this home stands apart with a sophisticated palette, contemporary finishes and a functional open-concept floor plan.
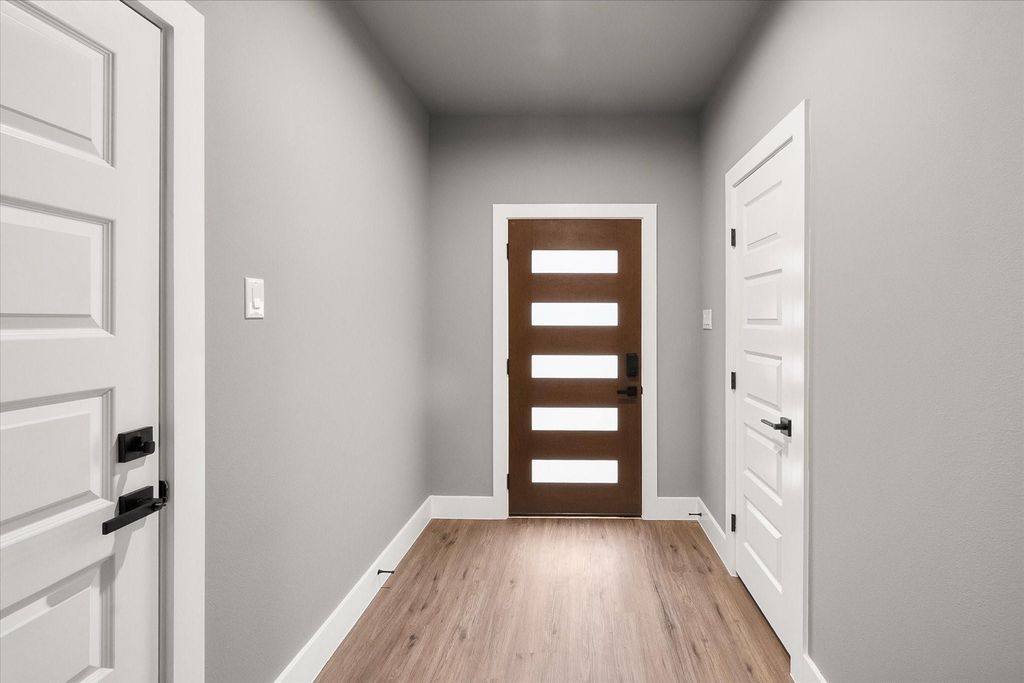
The interior makes an immediate impression with high ceilings, warm wood-look LVP flooring, contemporary lighting and a cohesive mix of charcoal, black and natural wood tones. The kitchen is a standout, featuring rich charcoal shaker-style cabinetry, quartz countertops, a coordinating full-height backsplash, black hardware, under-cabinet lighting, a pot filler and a built-in wine rack. Even grocery day was considered in the design—a convenient Costco door connects the garage directly to the pantry, making it easy to unload groceries and bulk purchases without carrying everything through the house. The kitchen opens directly to the main living space, where a sleek linear fireplace creates a dramatic focal point.
Modern details continue throughout the home, including a wood-tone staircase accented by horizontal metal railing. The primary suite includes a private bath with dual vanities and a beautifully tiled walk-in shower, while three additional bedrooms provide plenty of flexibility for bedrooms, guests or office space.
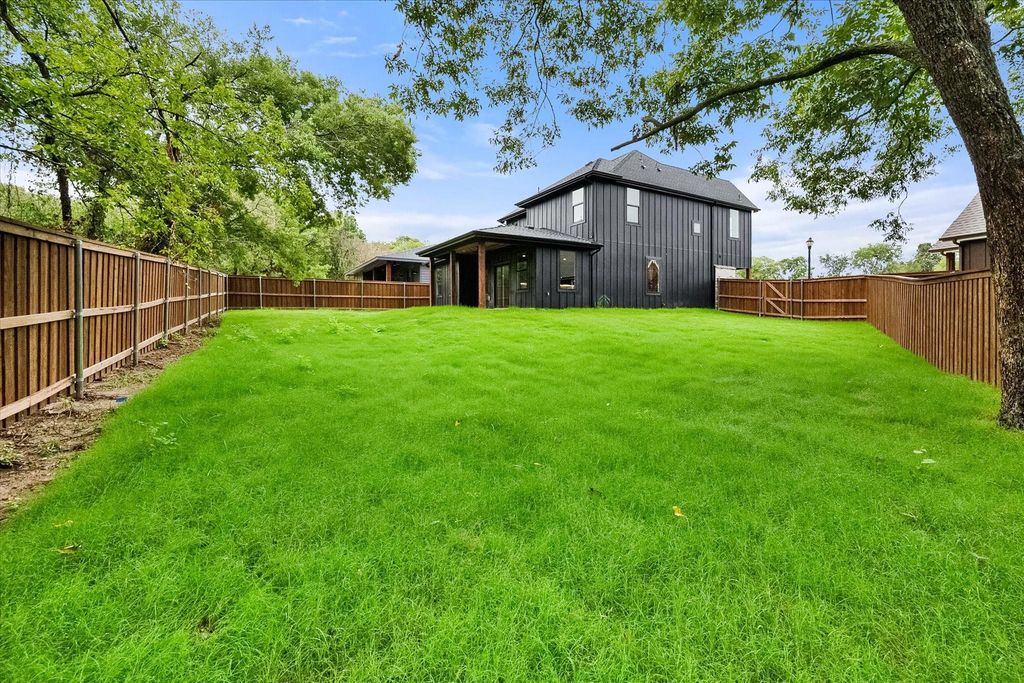
Outdoor living wasn’t overlooked. The covered rear patio is finished with a wood-plank ceiling and ceiling fan, creating a polished extension of the home’s living space. Rock wool insulation provides enhanced sound control, fire resistance and thermal performance. And the home is backed by a 1-2-10 builder warranty for added peace of mind.
101 Iron Horse Lane delivers distinctive design, smart functionality and the benefits of brand-new construction without the builder-basic feel.
Disclaimer: Lot configuration and dimensions are estimates, not based on personal knowledge and come from a third party (Digital Map Products); therefore, you should not rely on the estimates and perform independent confirmation as to their accuracy
View neighborhood information
Ready to Sell your Home?
Request a complimentary home selling analysis featuring recently sold properties, market trends, home valuations and a personalized market update.
School information is computer generated and may not be accurate or current. Buyer must independently verify and confirm enrollment. Please contact the school district to determine the schools to which this property is zoned.







 Currency converter








 Share
Share


 Erase note
 You currently have no custom folders