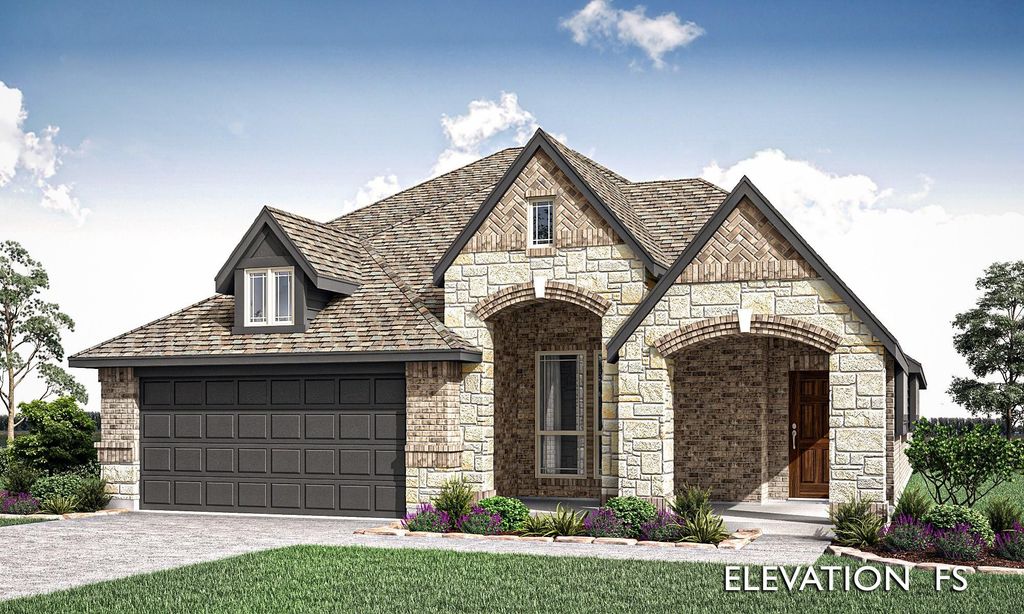
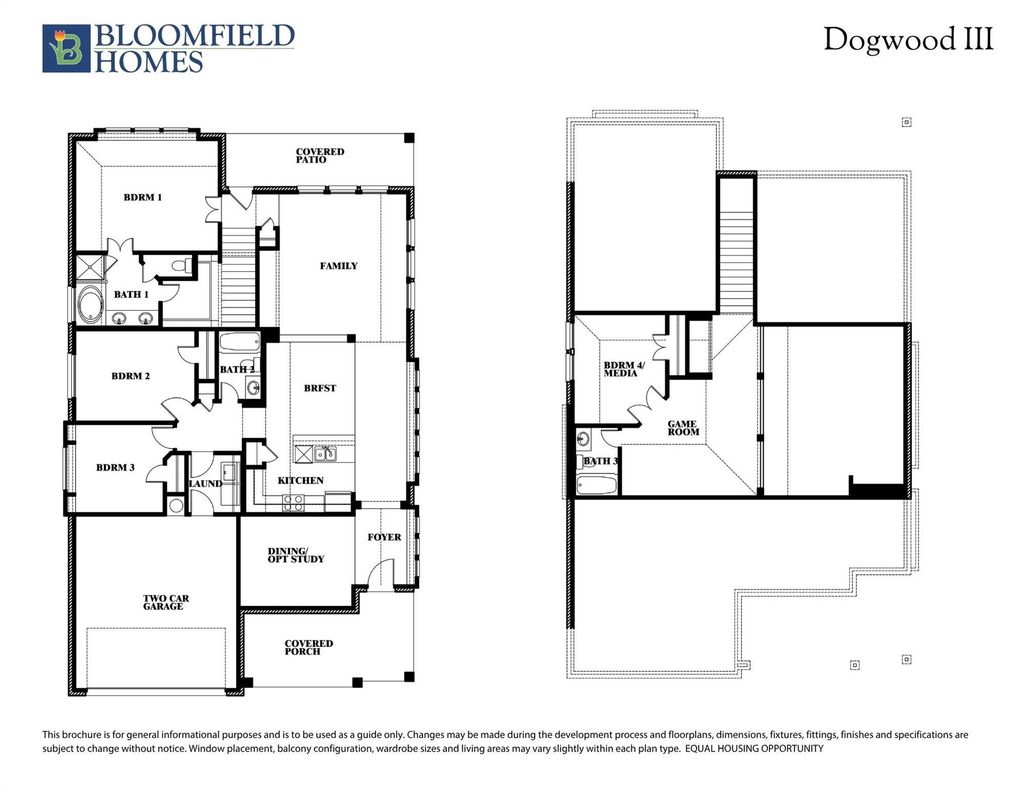
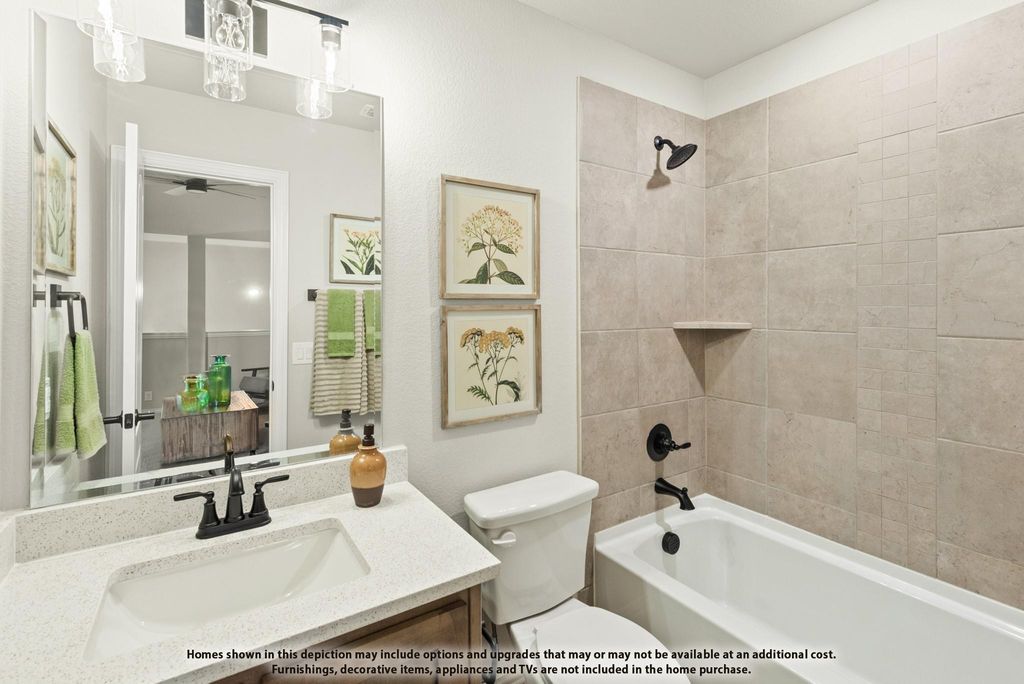
1257 Emily Dr is listed for sale at $ 389,900. The Residential - Single Family property has 4 bedrooms, 3 Full Bathrooms, 2333 square feet and was built in 2026. The lot size is 6000 Square feet. BRNEW! NEVER LIVED IN. Dogwood III plan from Bloomfield Homes, expected complete with construction Ready September 2026! A thoughtfully laid out two-story with 4 bedrooms and 3 baths and plenty of room to spread out. High ceilings open up the main living space, and laminate wood floors run through the kitchen and every living area — good looking and easy to live with, whether you have kids, pets, or both. The covered front porch is a real one, deep enough to sit on, and it’s not something many new construction homes offer anymore. Around back, a covered patio looks out over the yard, and the interior lot keeps things quiet. In the kitchen, quartz countertops and a smart layout make cooking feel less like a chore, and the adjoining breakfast area comes with built-in buffet cabinets — extra counter space when you’re serving, extra storage the rest of the time. The electric range and electric water heater keep utilities simple. The Primary Suite has its own ensuite bath, and a dedicated study gives you a quiet place to work from home. Upstairs, the game room is the flex space every family ends up needing. More highlights of this home include a custom 8’ front door, an attached garage, and the energy-efficient features standard in every Bloomfield Home! Call or visit Bloomfield at Anderson Crossing to explore the full offer.
NEW! NEVER LIVED IN. Dogwood III plan from Bloomfield Homes, expected complete with construction Ready September 2026! A thoughtfully laid out two-story with 4 bedrooms and 3 baths and plenty of room to spread out. High ceilings open up the main living space, and laminate wood floors run through the kitchen and every living area — good looking and easy to live with, whether you have kids, pets, or both. The covered front porch is a real one, deep enough to sit on, and it's not something many new construction homes offer anymore. Around back, a covered patio looks out over the yard, and the interior lot keeps things quiet. In the kitchen, quartz countertops and a smart layout make cooking feel less like a chore, and the adjoining breakfast area comes with built-in buffet cabinets — extra counter space when you're serving, extra storage the rest of the time. The electric range and electric water heater keep utilities simple. The Primary Suite has its own ensuite bath, and a dedicated study gives you a quiet place to work from home. Upstairs, the game room is the flex space every family ends up needing. More highlights of this home include a custom 8' front door, an attached garage, and the energy-efficient features standard in every Bloomfield Home! Call or visit Bloomfield at Anderson Crossing to explore the full offer.
Dishwasher, Disposal, Electric Cooktop, Electric Oven, Electric Water Heater, Microwave, Vented Exhaust Fan
Security System
Carbon Monoxide Detector(s),Smoke Detector(s)
Interior
Built-in Features, Cable TV Available, Double Vanity, Eat-in Kitchen, Granite Counters, High Speed Internet Available, Kitchen Island, Open Floorplan, Pantry, Vaulted Ceiling(s), Walk-In Closet(s)
Exterior
Roof
Composition
Foundation
Slab
Private Pool
No
Exterior Type
Brick, Rock/Stone
Lot Description
Few Trees, Interior Lot, Landscaped, Sprinkler System, Subdivision
Garage Size
19 X 20
Parking
Covered, Direct Access, Driveway, Enclosed, Garage, Garage Door Opener, Garage Faces Front
Parking Space
Garage 2 / Carport 0 / Total Covered 2
Fencing
Back Yard,Fenced,Wood
Porch
Covered,Front Porch,Patio
Utility
City Sewer,City Water,Concrete,Curbs,Sidewalk
Exterior
Covered Patio/Porch, Rain Gutters, Private Yard
Extra details you may need to know
Dwelling Type
Single Detached
Community Features
Playground
Financial information
Maintenance Fee
$490/Annually
Maint Fee Includes
Full Use of Facilities,Maintenance Structure,Management Fees
Disclaimer: Lot configuration and dimensions are estimates, not based on personal knowledge and come from a third party (Digital Map Products); therefore, you should not rely on the estimates and perform independent confirmation as to their accuracy
Ready to Sell your Home?
If you like this property and are also considering selling your current home now, you may find out how. Request your home selling analysis report featuring Recently Sold, Market Analysis, Home Valuations, and Market Update.
School information is computer generated and may not be accurate or current. Buyer must independently verify and confirm enrollment. Please contact the school district to determine the schools to which this property is zoned.











 Currency converter








 Share
Share


 Erase note
 You currently have no custom folders