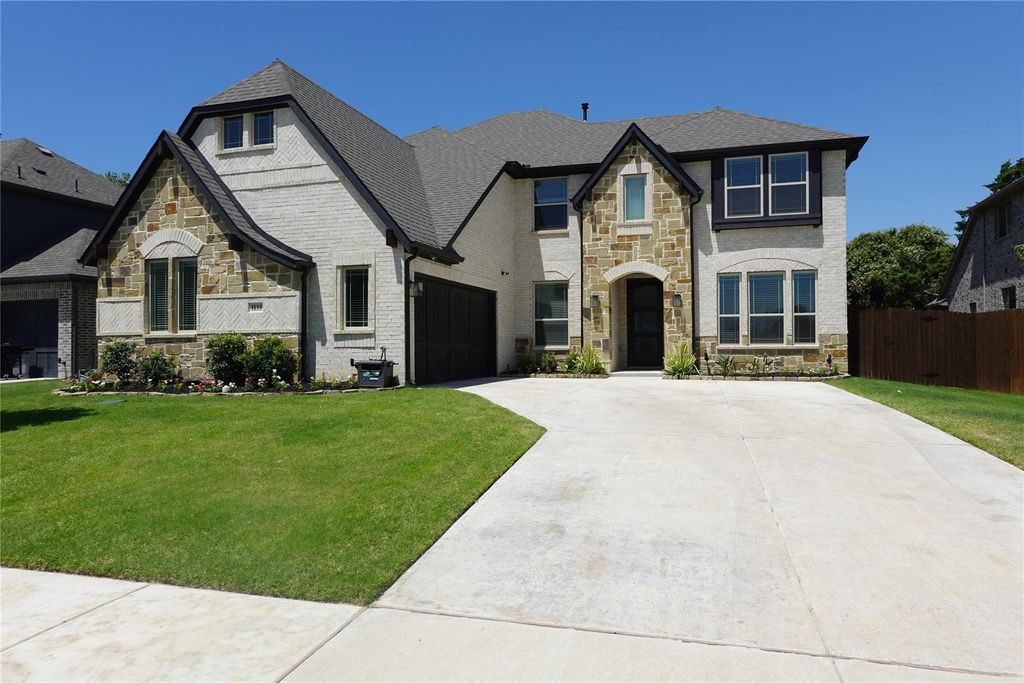
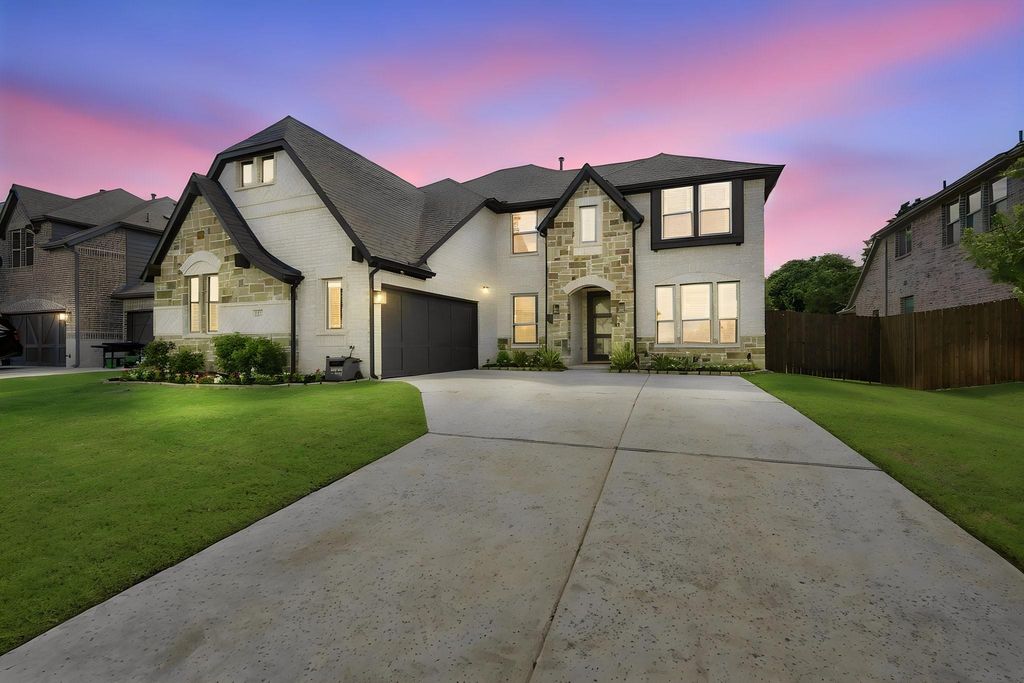
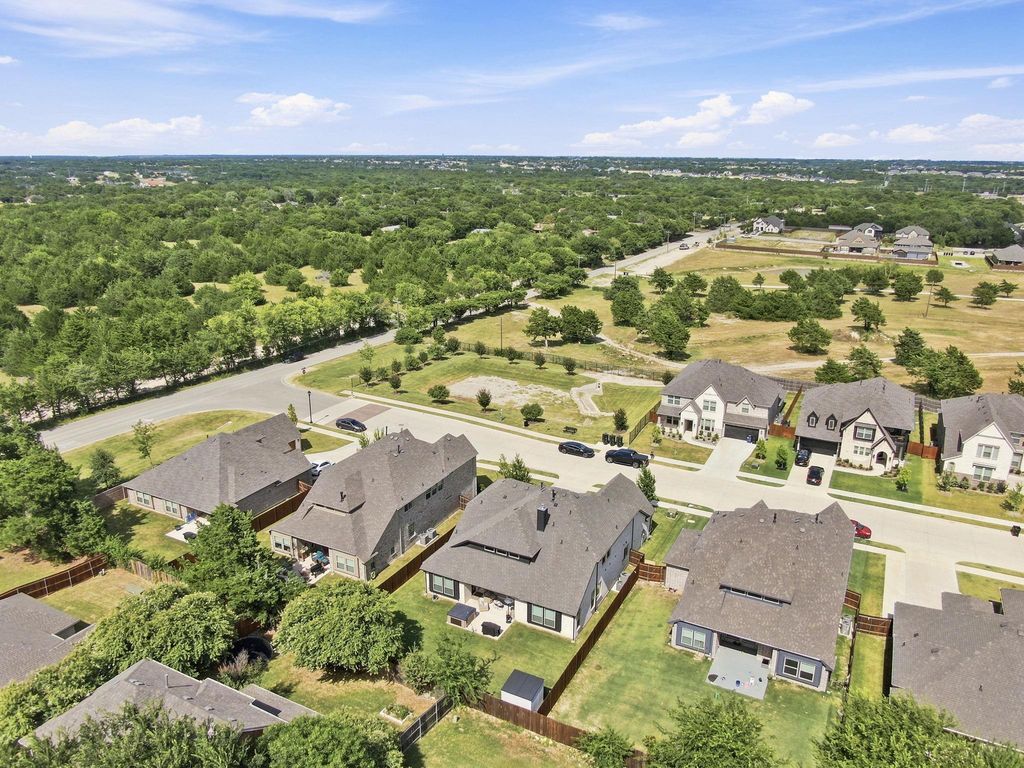
1133 Cardinal Dr is listed for sale at $ 599,999. The Residential - Single Family property has 5 bedrooms, 4 Full Bathrooms, 3483 square feet and was built in 2024. The lot size is 0.195 Acres. BRLuxury, sophistication, exceptional craftsmanship define this stunning designer home, premium upgrades and timeless style. Natural light, the open concept floor plan offers elegant living spaces designed for both everyday comfort and effortless entertaining. The impressive great room is anchored by a breathtaking floor to ceiling gray stacked stone fireplace featuring a dramatic wood mantel, custom decorative shelving, and mounted TV that conveys. A private front flex room offers the versatility of a fifth bedroom, executive office, or guest retreat. The architectural staircase showcases contemporary steel and wood railings extending across the upstairs gallery with wide wood-capped stair treads for a custom designer finish. Chef’s kitchen is designed to impress, double ovens, an oversized island, designer pendant lighting, velvet granite countertops, decorative tile backsplash, butler’s pantry, expansive walk in pantry, breakfast bar seating for four, abundant cabinetry, and a spacious dining area overlooking the family room. Luxurious owner’s suite, a peaceful retreat featuring a tray ceiling, designer pendant lighting, abundant natural light, and a charming window seat. En suite spa-inspired bath includes dual vanities, a garden tub, decorative tile surround, oversized walk in shower with bench, upgraded shower fixtures, and custom closet, built-in drawers, shoe storage, and tile flooring. Upstairs find a spacious game room built in workstation, dedicated media room, surround sound ceiling speakers, two generously sized secondary bedrooms with walk in closets and window seats, plus beautifully appointed baths. A first floor guest bedroom with full bath provides privacy for visitors. Step outside to enjoy the extended covered patio, ceiling fan, relaxing hot tub, sprinkler system, and storage building on a concrete pad. Abundant storage, flexible living spaces, designer finishes, and countless upgrades throughout offers the perfect blend of luxury, functionality, and modern ele
Luxury, sophistication, exceptional craftsmanship define this stunning designer home, premium upgrades & timeless style. Natural light, the open concept floor plan offers elegant living spaces designed for both everyday comfort & effortless entertaining. The impressive great room is anchored by a breathtaking floor to ceiling gray stacked stone fireplace featuring a dramatic wood mantel, custom decorative shelving, & mounted TV that conveys. A private front flex room offers the versatility of a fifth bedroom, executive office, or guest retreat. The architectural staircase showcases contemporary steel and wood railings extending across the upstairs gallery with wide wood-capped stair treads for a custom designer finish. Chef’s kitchen is designed to impress, double ovens, an oversized island, designer pendant lighting, velvet granite countertops, decorative tile backsplash, butler’s pantry, expansive walk in pantry, breakfast bar seating for four, abundant cabinetry, & a spacious dining area overlooking the family room. Luxurious owner’s suite, a peaceful retreat featuring a tray ceiling, designer pendant lighting, abundant natural light, and a charming window seat. En suite spa-inspired bath includes dual vanities, a garden tub, decorative tile surround, oversized walk in shower with bench, upgraded shower fixtures, & custom closet, built-in drawers, shoe storage, & tile flooring. Upstairs find a spacious game room built in workstation, dedicated media room, surround sound ceiling speakers, two generously sized secondary bedrooms with walk in closets & window seats, plus beautifully appointed baths. A first floor guest bedroom with full bath provides privacy for visitors. Step outside to enjoy the extended covered patio, ceiling fan, relaxing hot tub, sprinkler system, & storage building on a concrete pad. Abundant storage, flexible living spaces, designer finishes, & countless upgrades throughout offers the perfect blend of luxury, functionality, & modern ele
Disclaimer: Lot configuration and dimensions are estimates, not based on personal knowledge and come from a third party (Digital Map Products); therefore, you should not rely on the estimates and perform independent confirmation as to their accuracy
Ready to Sell your Home?
If you like this property and are also considering selling your current home now, you may find out how. Request your home selling analysis report featuring Recently Sold, Market Analysis, Home Valuations, and Market Update.
School information is computer generated and may not be accurate or current. Buyer must independently verify and confirm enrollment. Please contact the school district to determine the schools to which this property is zoned.











 Just listed
 Currency converter








 Share
Share


 Erase note
 You currently have no custom folders