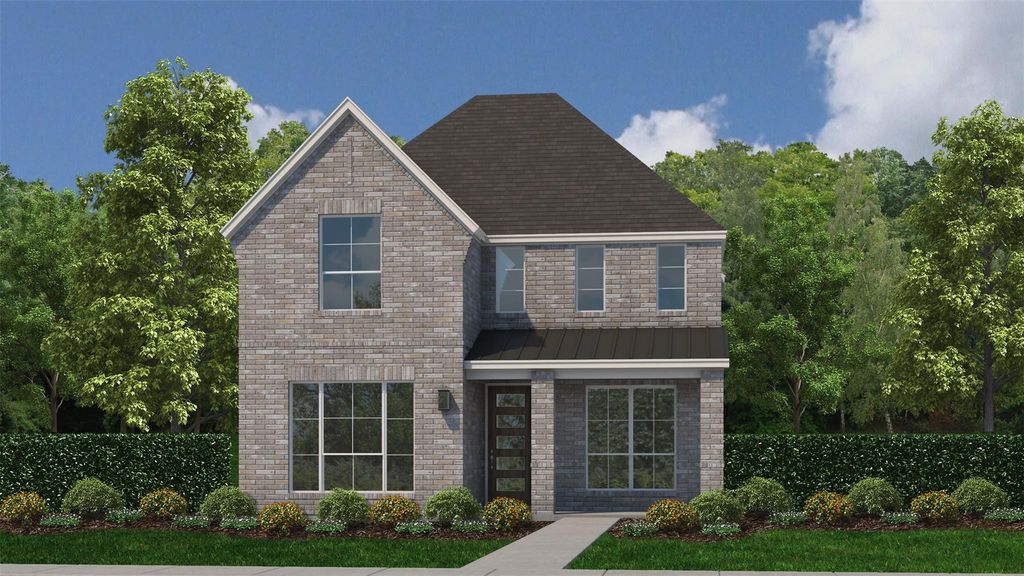
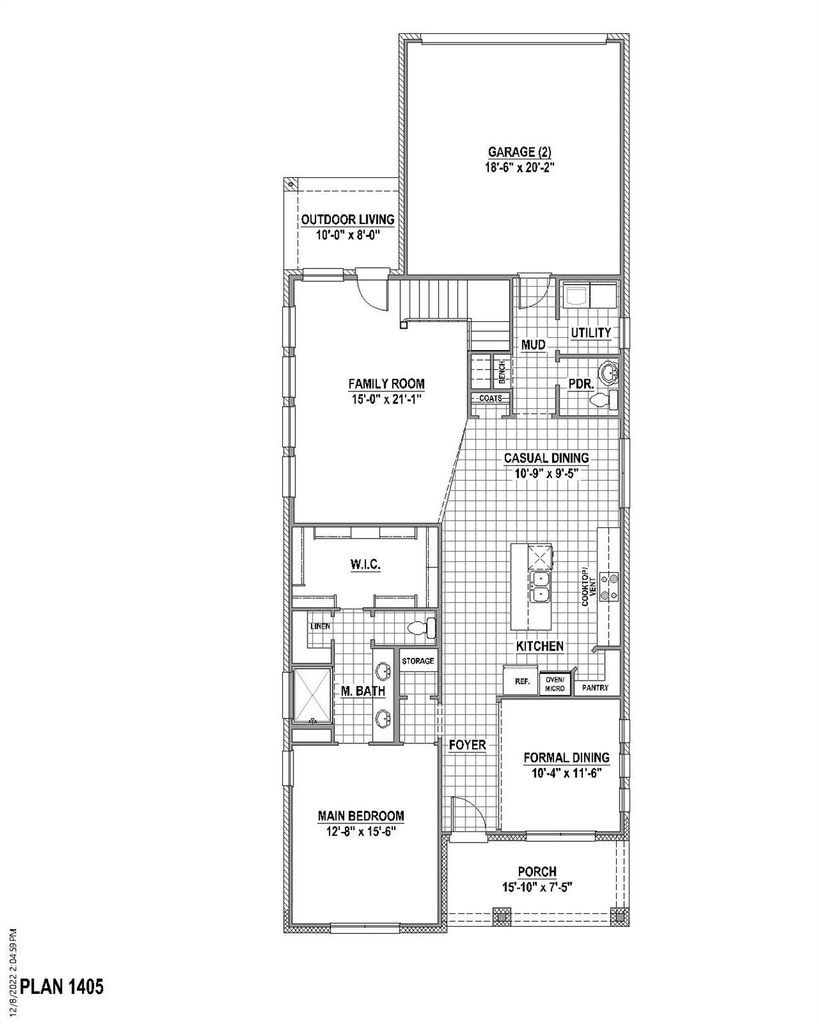
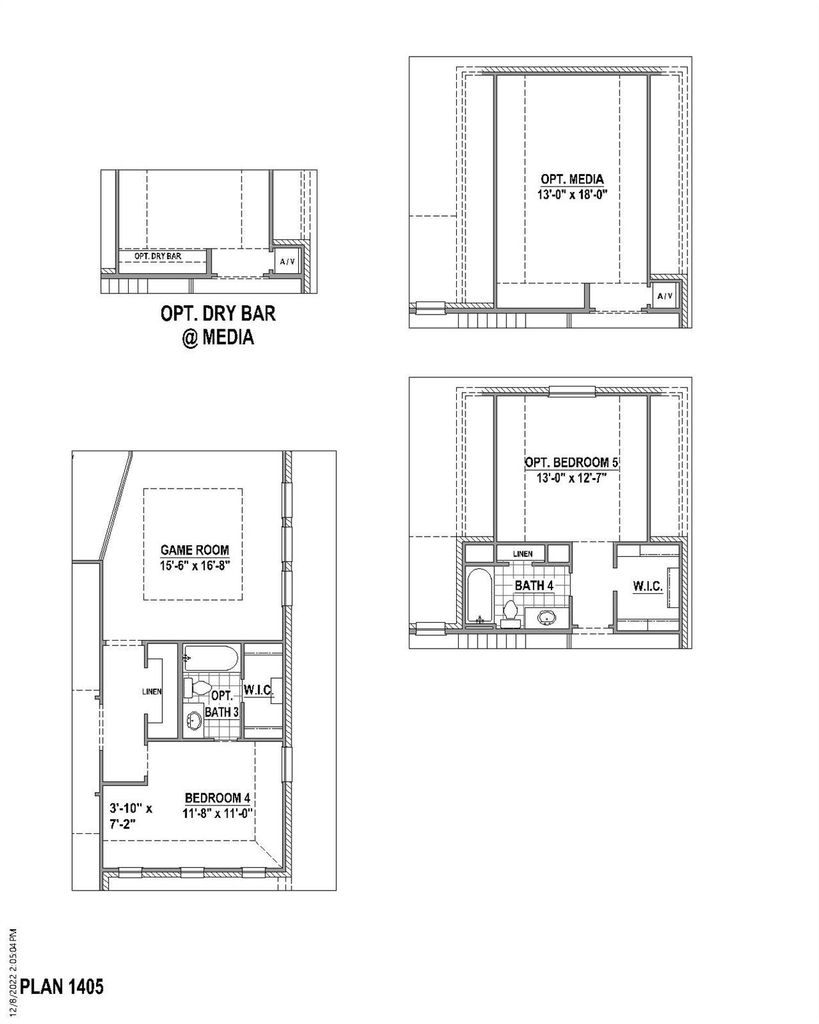
[[800]]3932 Composition Dr is listed for sale at 575,000. The Residential - Single Family property has 4 bedrooms, 3 Full Bathrooms, 1 Half Bathroom, 2805 square feet, and was built in 2026. The lot size is 5007 Square feet.[[500]]This stunning two-story home blends elegant design with everyday comfort, offering four spacious bedrooms, three full baths and a convenient powder bath. Thoughtfully designed for both entertaining and relaxation, the home features a dedicated dining area, furniture style island perfect for extra seating for family or friends and a butlers pantry, trash pull-out with pot pan drawers. The private study that could also be an exercise room and an expansive game room that provides flexible space for family and friends entertainment. The playroom has endless possibilities for uses. The open-concept layout flows seamlessly, creating a warm and inviting atmosphere filled with natural light. Step outside to enjoy the charming front porch or unwind on the extended covered patio complete with a gas drop, perfect for the outdoor grilling chef, for gatherings or just relaxing. Inside, the luxurious primary suite serves as a private retreat, highlighted dual sinks and walk-in shower. With well appointed finishes, functional living spaces, this home offers the perfect balance of style, comfort and versatility for families and entertainers alike. 2-car rear entry garage. Situated on an oversized lot that faces North.
This stunning two-story home blends elegant design with everyday comfort, offering four spacious bedrooms, three full baths and a convenient powder bath. Thoughtfully designed for both entertaining and relaxation, the home features a dedicated dining area, furniture style island perfect for extra seating for family or friends and a butler's pantry, trash pull-out with pot & pan drawers. The private study that could also be an exercise room and an expansive game room that provides flexible space for family and friends entertainment. The playroom has endless possibilities for uses. The open-concept layout flows seamlessly, creating a warm and inviting atmosphere filled with natural light. Step outside to enjoy the charming front porch or unwind on the extended covered patio complete with a gas drop, perfect for the outdoor grilling chef, for gatherings or just relaxing. Inside, the luxurious primary suite serves as a private retreat, highlighted dual sinks and walk-in shower. With well appointed finishes, functional living spaces, this home offers the perfect balance of style, comfort and versatility for families and entertainers alike. 2-car rear entry garage. Situated on an oversized lot that faces North.
Disclaimer: Lot configuration and dimensions are estimates, not based on personal knowledge and come from a third party (Digital Map Products); therefore, you should not rely on the estimates and perform independent confirmation as to their accuracy
View neighborhood information
Ready to Sell your Home?
Request a complimentary home selling analysis featuring recently sold properties, market trends, home valuations and a personalized market update.
School information is computer generated and may not be accurate or current. Buyer must independently verify and confirm enrollment. Please contact the school district to determine the schools to which this property is zoned.







 Currency converter







 Share
Share


 Erase note
 You currently have no custom folders