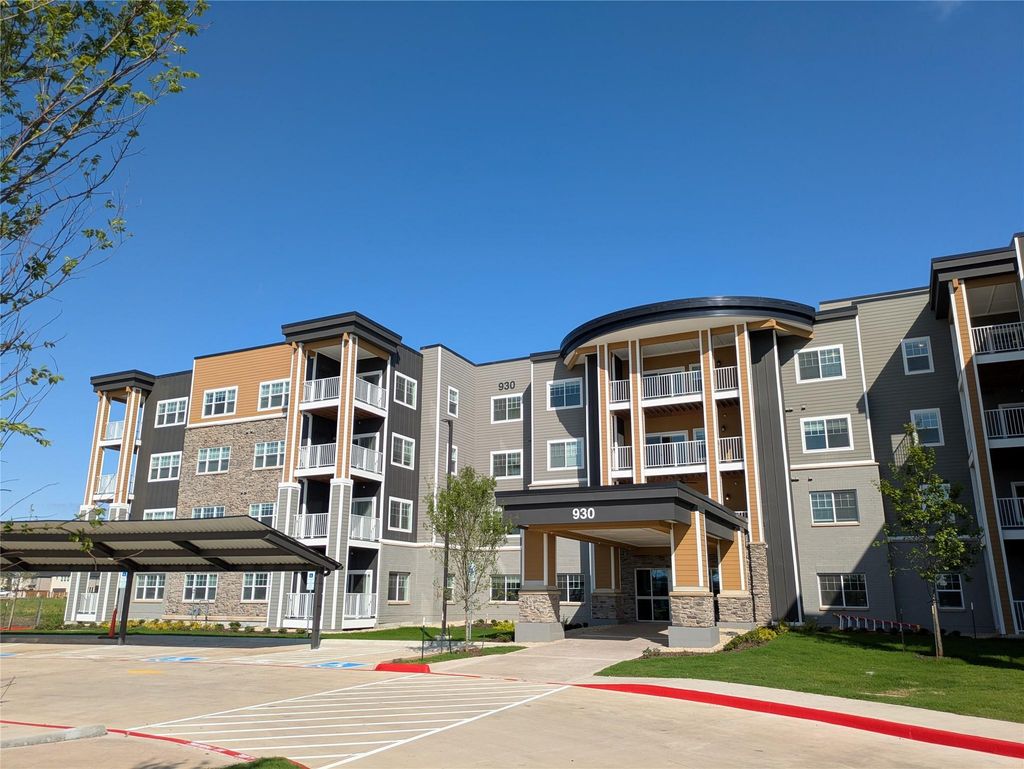
930 Stockton Dr unit109 is listed for sale at $ 247,520. The Residential - Condo property has 2 bedrooms, 2 Full Bathrooms, 1506 square feet and was built in 2025. The lot size is 116000 Square feet. BR***United Open House of 109, 409, and 414 at 12-4P Sat, 2-5P Sun.***
Smarter Than a Condo, Better Than Renting: Luxury 62+ Living in Allen, TX
Experience the ultimate lock-and-leave lifestyle at the Village Cooperative of Allen. Unit 109 offers the asset protection of homeownership with the ease of luxury maintenance-free living in one of the nation’s most desirable suburbs.
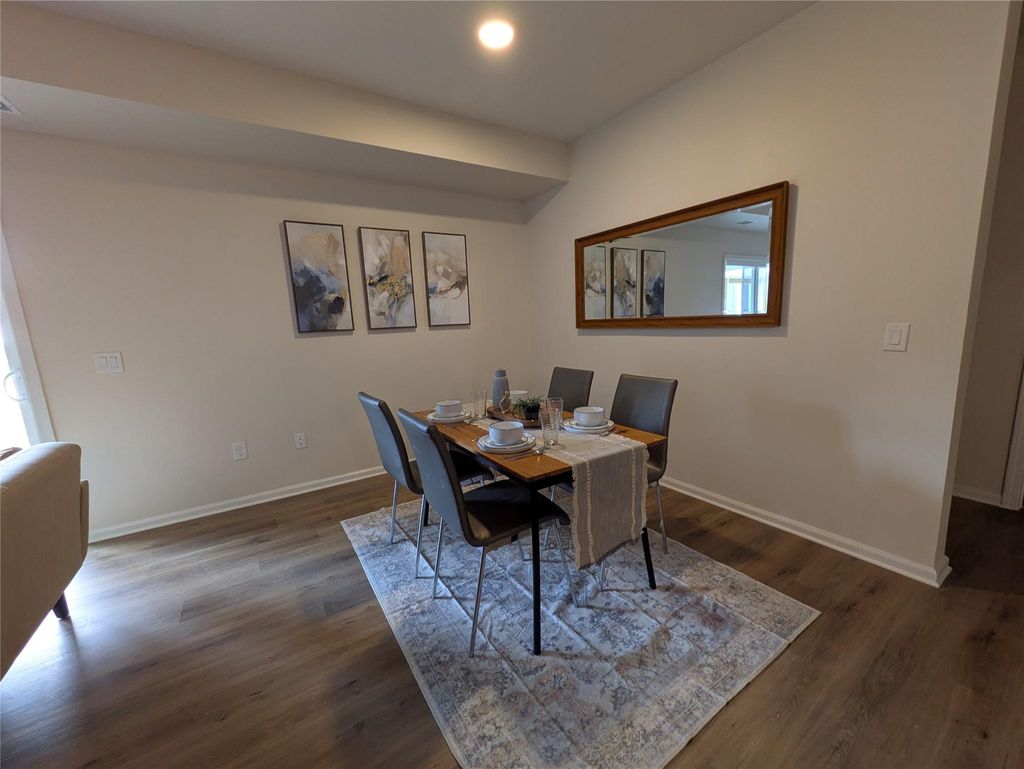
Residence: Unit 109 (Wexford floor plan): This spacious 1,506 sq. ft. home features 2 bedrooms and 2 bathrooms. Perfectly situated on the first floor, it offers effortless access to the community hub, mailroom, and outdoor patio. The interior boasts a bright, open-concept design with a large primary suite featuring a walk-in closet, double sinks, and a walk-in shower.
Premium $17,000 Upgrade Package Includes:
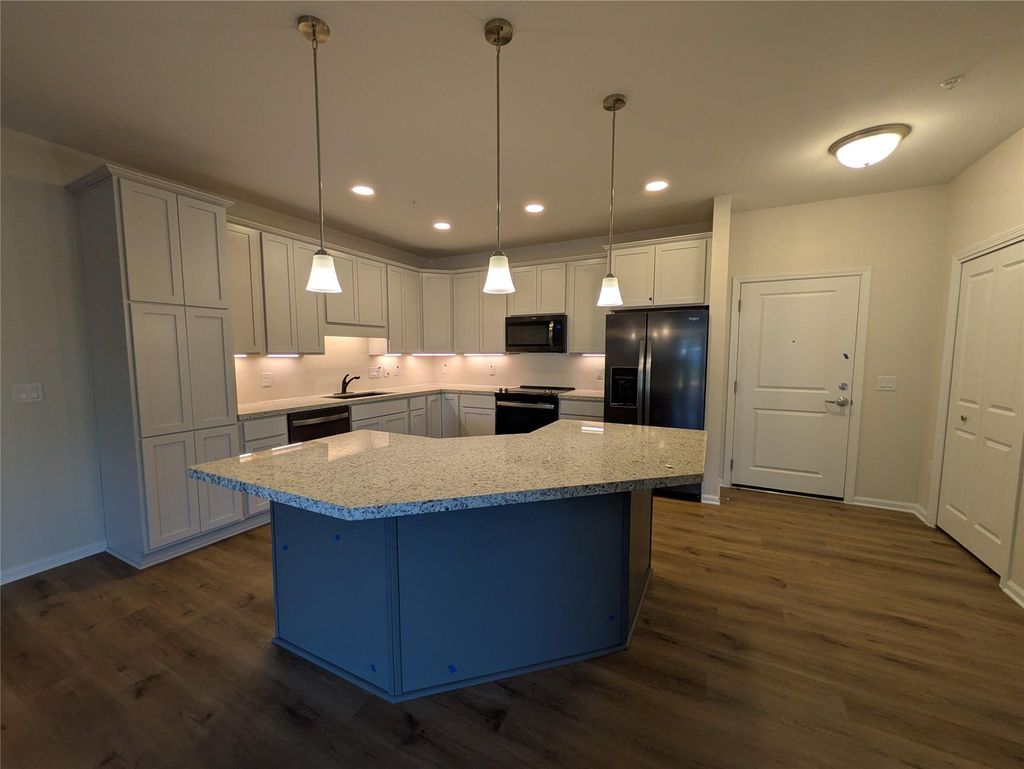
• Upgraded granite countertops in the kitchen and bathrooms.
• 42 inch underlit cabinetry with custom soft-close pull-out trays.
• Sleek black stainless-steel appliances (refrigerator, washer, and dryer convey).
• Luxury Vinyl Plank (LVP) flooring throughout—completely carpet-free.
Effortless Amenities and Accessibility: Your designated parking space in the secure underground garage—which includes a car wash bay located directly across from the elevator for easy unloading. Residents also enjoy a fitness center, woodworking shop, community room, and guest suites for visiting family.
Financial Peace of Mind: The $247,520 purchase price secures your share in a thriving community, with a 3% annual appreciation guaranteed by the cooperative. A monthly carrying charge of $2,483 simplifies your life by covering nearly everything: property taxes, insurance, utilities, and all interior and exterior maintenance.
Trade equity-sapping repairs for a vibrant, resident-led lifestyle. This move-in-ready gem is the best-valued unit in the building—secure your worry-free future today!
***United Open House of #109, #409, and #414 at 12-4P Sat, 2-5P Sun.***
Smarter Than a Condo, Better Than Renting: Luxury 62+ Living in Allen, TX
Experience the ultimate lock-and-leave lifestyle at the Village Cooperative of Allen. Unit 109 offers the asset protection of homeownership with the ease of luxury maintenance-free living in one of the nation's most desirable suburbs.
Residence: Unit 109 (Wexford floor plan): This spacious 1,506 sq. ft. home features 2 bedrooms and 2 bathrooms. Perfectly situated on the first floor, it offers effortless access to the community hub, mailroom, and outdoor patio. The interior boasts a bright, open-concept design with a large primary suite featuring a walk-in closet, double sinks, and a walk-in shower.
Premium $17,000 Upgrade Package Includes:
• Upgraded granite countertops in the kitchen and bathrooms.
• 42 inch underlit cabinetry with custom soft-close pull-out trays.
• Sleek black stainless-steel appliances (refrigerator, washer, and dryer convey).
• Luxury Vinyl Plank (LVP) flooring throughout—completely carpet-free.
Effortless Amenities & Accessibility: Your designated parking space in the secure underground garage—which includes a car wash bay located directly across from the elevator for easy unloading. Residents also enjoy a fitness center, woodworking shop, community room, and guest suites for visiting family.
Financial Peace of Mind: The $247,520 purchase price secures your share in a thriving community, with a 3% annual appreciation guaranteed by the cooperative. A monthly carrying charge of $2,483 simplifies your life by covering nearly everything: property taxes, insurance, utilities, and all interior and exterior maintenance.
Trade equity-sapping repairs for a vibrant, resident-led lifestyle. This move-in-ready gem is the best-valued unit in the building—secure your worry-free future today!
Elevator, High Speed Internet Available, Kitchen Island, Open Floorplan, Pantry, Walk-In Closet(s)
Exterior
Roof
Asphalt
Private Pool
No
Exterior Type
Brick, Concrete, Wood
Parking
Basement, Concrete, Parking Lot
Parking Space
Garage 1 / Carport 0 / Total Covered 1
Controlled Access
Accessible Bath - Full, Accessible Elevator Installed, Accessible Entrance, Accessible Grip, Meets ADA Requirements, Smart Technology
Utility
City Sewer,City Water,Co-op Membership Included,Co-op Water,Community Mailbox,Electricity Available,Electricity Connected
Soil Type
Black,Clay
Extra details you may need to know
Dwelling Type
Condo/Townhome
Financial information
Maint Fee Includes
Back Yard Maintenance,Concierge,Front Yard Maintenance,Full Use of Facilities,Gas,Insurance,Maintenance Grounds,Maintenance Structure,Management Fees,Pest Control,Security,Sewer,Trash,Water
Disclaimer: Lot configuration and dimensions are estimates, not based on personal knowledge and come from a third party (Digital Map Products); therefore, you should not rely on the estimates and perform independent confirmation as to their accuracy
Ready to Sell your Home?
Request a complimentary home selling analysis featuring recently sold properties, market trends, home valuations and a personalized market update.
School information is computer generated and may not be accurate or current. Buyer must independently verify and confirm enrollment. Please contact the school district to determine the schools to which this property is zoned.












 Just listed
 Currency converter
 Add to calendar








 Share
Share


 Erase note
 You currently have no custom folders