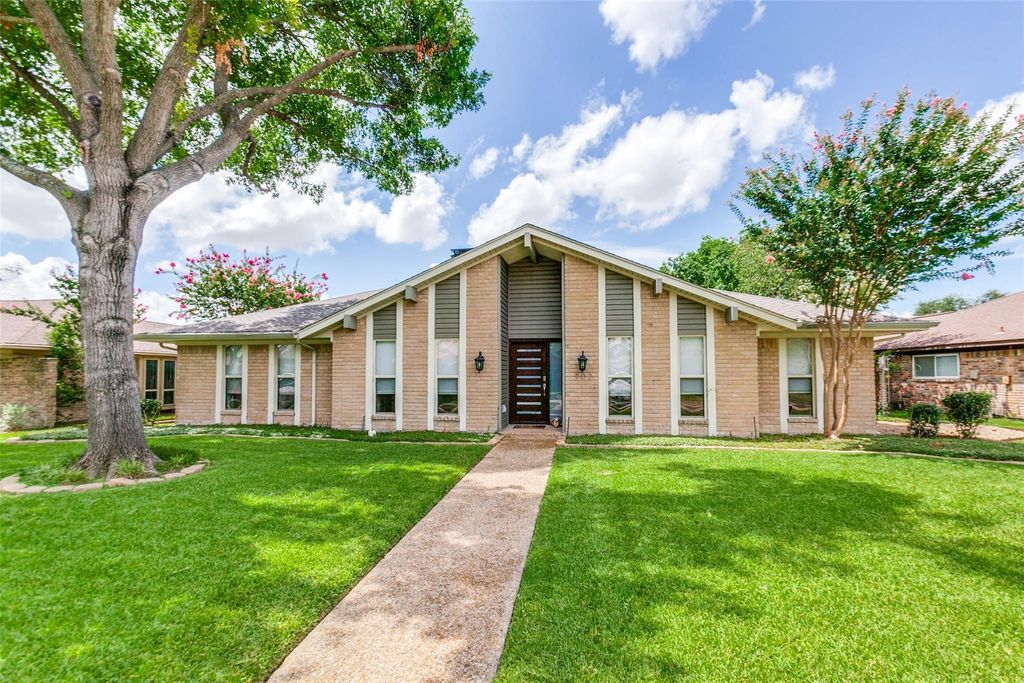
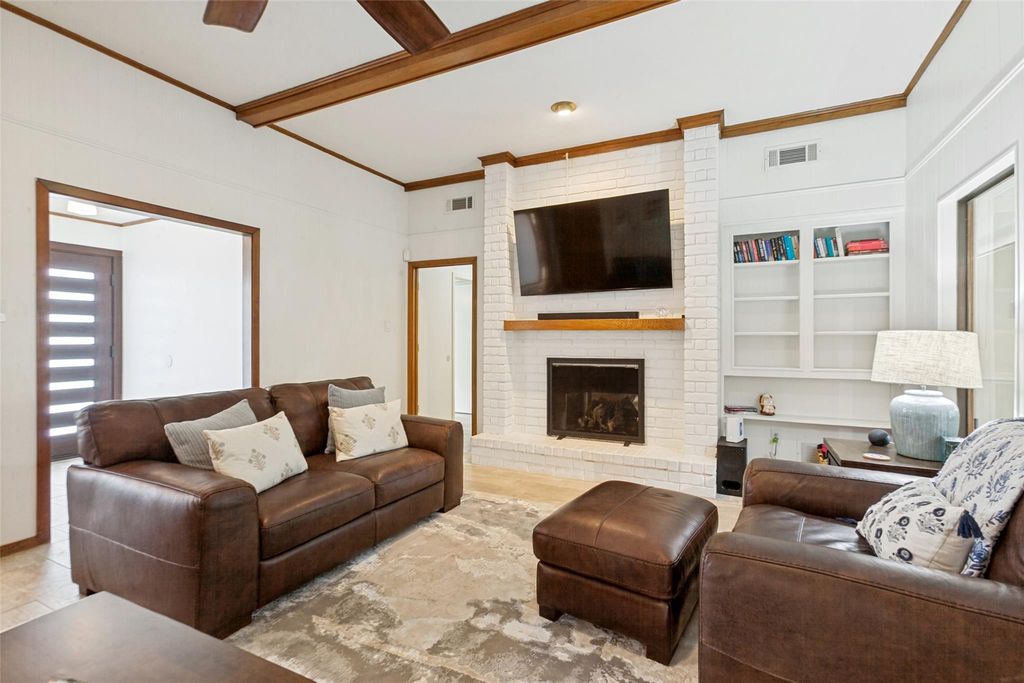
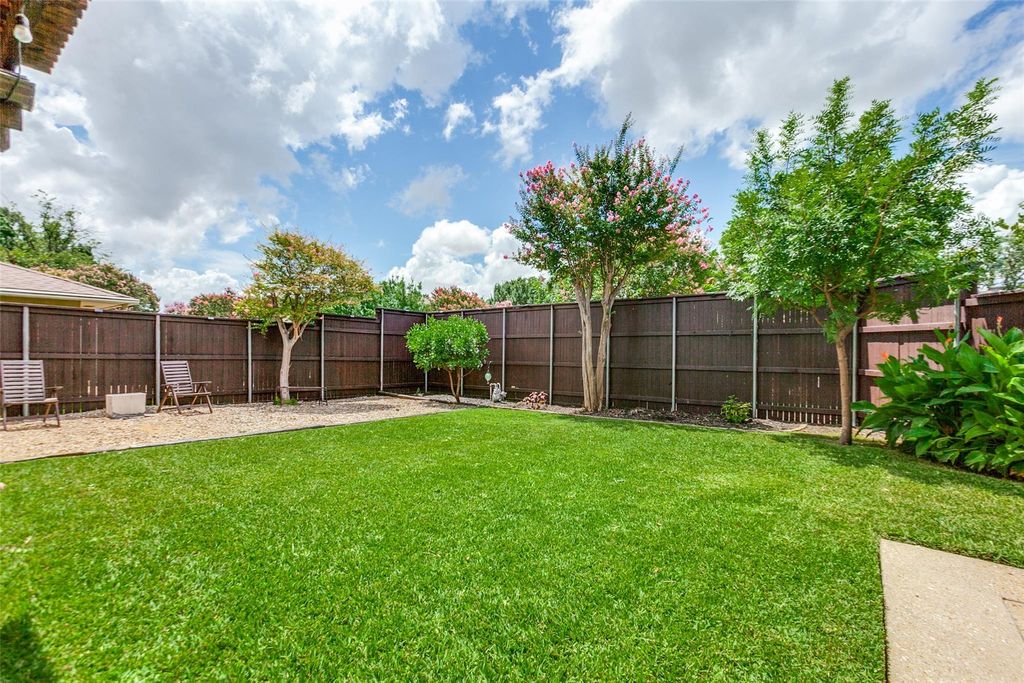
902 Windsong Trl is listed for sale at $ 450,000. The Residential - Single Family property has 3 bedrooms, 2 Full Bathrooms, 2314 square feet and was built in 1976. The lot size is 0.215 Acres. BRZoned for Richardson ISD with quick highway access, this fully updated single-story brick home features a completely carpet-free interior with low-maintenance tile flooring throughout. The layout centers around a renovated kitchen under a large recessed skylight. It features quartz countertops, white cabinetry, a subway tile backsplash, stainless steel appliances with a built-in double wall oven, a breakfast bar, and a window bench. A dedicated utility room directly off the kitchen offers extra storage cabinets and full-size laundry space. The main family room is detailed with dark wood ceiling trim, built-in bookshelves, and a painted white brick fireplace. Double French doors open to a separate formal dining room with a pitched ceiling and exposed wood beam. Beyond the main living area, a massive, fully enclosed sunroom serves as a second family room, equipped with its own ductless mini-split climate control system, a pitched ceiling, and exposed beams. There is also a large flex room right off the sunroom that can be used as a second living area. The backyard is a premium outdoor living space built for entertaining. A large concrete patio features a cedar covered patio pavilion paired with an attached wood-slat pergola, complete with ceiling fans and string lights. Under the pavilion sits a built-in outdoor kitchen with a gray stacked-tile finish, a stainless steel grill, refrigeration drawers, and ample counter space. The fully fenced yard is finished with a manicured grass lawn. The primary suite offers a private retreat with a walkthrough closet and an updated en suite bathroom featuring a double vanity and a glass-enclosed walk-in shower. The secondary bedrooms share cleanly updated hallway bathrooms, including one with a white-painted brick accent wall.
Zoned for Richardson ISD with quick highway access, this fully updated single-story brick home features a completely carpet-free interior with low-maintenance tile flooring throughout. The layout centers around a renovated kitchen under a large recessed skylight. It features quartz countertops, white cabinetry, a subway tile backsplash, stainless steel appliances with a built-in double wall oven, a breakfast bar, and a window bench. A dedicated utility room directly off the kitchen offers extra storage cabinets and full-size laundry space. The main family room is detailed with dark wood ceiling trim, built-in bookshelves, and a painted white brick fireplace. Double French doors open to a separate formal dining room with a pitched ceiling and exposed wood beam. Beyond the main living area, a massive, fully enclosed sunroom serves as a second family room, equipped with its own ductless mini-split climate control system, a pitched ceiling, and exposed beams. There is also a large flex room right off the sunroom that can be used as a second living area. The backyard is a premium outdoor living space built for entertaining. A large concrete patio features a cedar covered patio pavilion paired with an attached wood-slat pergola, complete with ceiling fans and string lights. Under the pavilion sits a built-in outdoor kitchen with a gray stacked-tile finish, a stainless steel grill, refrigeration drawers, and ample counter space. The fully fenced yard is finished with a manicured grass lawn. The primary suite offers a private retreat with a walkthrough closet and an updated en suite bathroom featuring a double vanity and a glass-enclosed walk-in shower. The secondary bedrooms share cleanly updated hallway bathrooms, including one with a white-painted brick accent wall.
Disclaimer: Lot configuration and dimensions are estimates, not based on personal knowledge and come from a third party (Digital Map Products); therefore, you should not rely on the estimates and perform independent confirmation as to their accuracy
Ready to Sell your Home?
Request a complimentary home selling analysis featuring recently sold properties, market trends, home valuations and a personalized market update.
School information is computer generated and may not be accurate or current. Buyer must independently verify and confirm enrollment. Please contact the school district to determine the schools to which this property is zoned.











 Just listed
 Currency converter








 Share
Share


 Erase note
 You currently have no custom folders