[[800]]3131 Fm 1897 is listed for sale at 535,000. The Residential - Single Family property has 5 bedrooms, 3 Full Bathrooms, 2305 square feet, and was built in 2023. The lot size is 206605 Square feet.[[500]]Your Modern Country Estate awaits!A winding 400-foot drive through a beautiful mini-forest, brings you to this lovely 2023 home offering the ultimate blend of modern luxury rural self-sufficiency on 4.7+ tree-lined acres. This open-concept home is built to superior standards, featuring upgraded 2x6 exterior walls, 2x8 floor trusses, an enhanced insulation package for maximum efficiency durability. All vents are in the 8 ft ceilings.Step inside to find hard flooring throughout with a sun-drenched living room anchored by a cozy wood-burning fireplace-mounted TV conveys. The chefs kitchen is a showstopper, centered around a massive 7x4 island with bar seating storage, also features stainless farm sink dry bar.The primary retreat features a 10 ft wall closet with dual doors, a spa-like ensuite with an XL soaking tub, separate shower, double vanity, a 9 ft closet. One secondary bedroom functions as a guest suite with a private bath walk-in closet. The family room provides the perfect 2nd living area or office, complete with door leading to the 8X8 deck.The brilliant design continues into the laundry room, equipped with a deep sink, space for a second fridge, a closet with an integrated exhaust fan-a perfect kitty retreat.Fully equipped for country living: A 325 deep-well with a built-in filtration system an aerobic septic system. Electricity fully underground from road to home. There is a 24x12 out building, PLUS a massive 40x12 storage buildingboth fully electric. A 60 tall line-of-sight tower ensures bl
Your Modern Country Estate awaits!
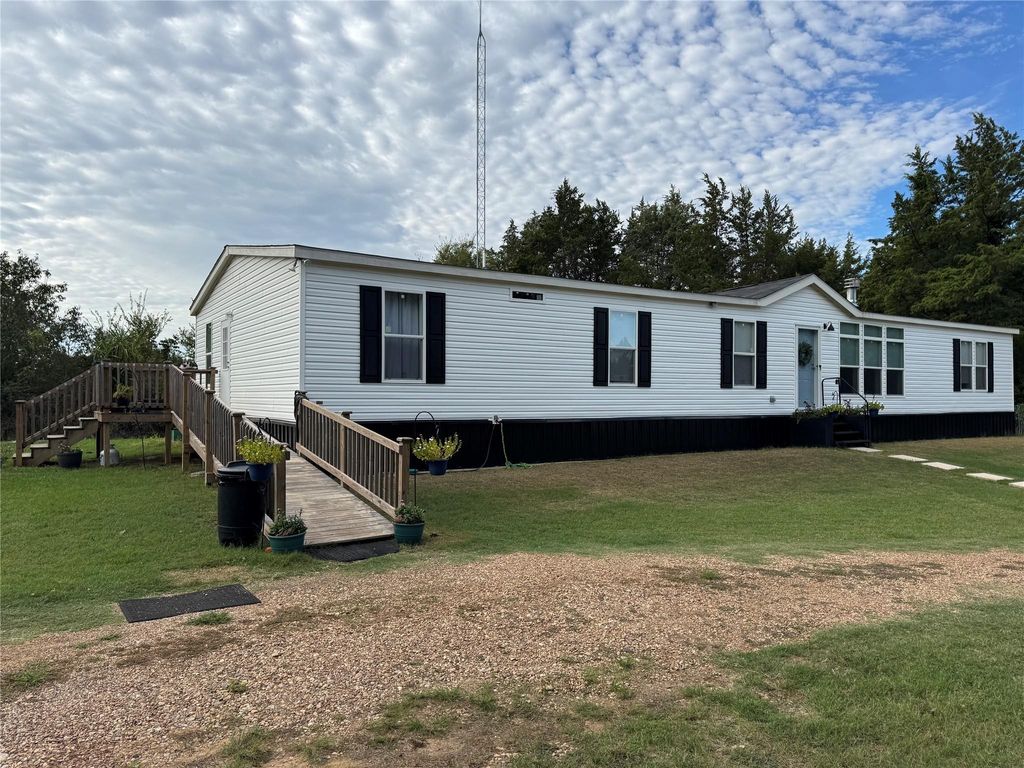
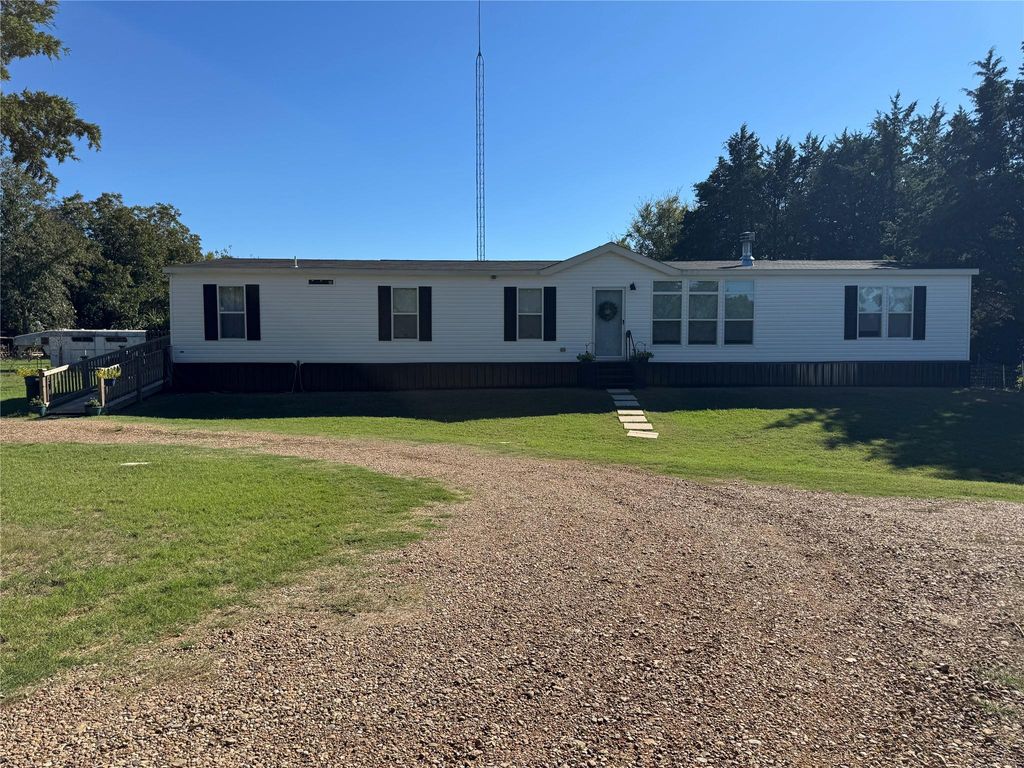
A winding 400-foot drive through a beautiful mini-forest, brings you to this lovely 2023 home offering the ultimate blend of modern luxury & rural self-sufficiency on 4.7+ tree-lined acres. This open-concept home is built to superior standards, featuring upgraded 2x6 exterior walls, 2x8 floor trusses, & an enhanced insulation package for maximum efficiency & durability. All vents are in the 8 ft ceilings.
Step inside to find hard flooring throughout with a sun-drenched living room anchored by a cozy wood-burning fireplace-mounted TV conveys. The chef’s kitchen is a showstopper, centered around a massive 7x4 island with bar seating & storage, also features stainless farm sink & dry bar.
The primary retreat features a 10 ft wall closet with dual doors, & a spa-like ensuite with an XL soaking tub, separate shower, double vanity, & a 9 ft closet. One secondary bedroom functions as a guest suite with a private bath & walk-in closet. The family room provides the perfect 2nd living area or office, complete with door leading to the 8X8 deck.
The brilliant design continues into the laundry room, equipped with a deep sink, space for a second fridge, & a closet with an integrated exhaust fan-a perfect kitty retreat.
Fully equipped for country living:
• A 325' deep-well with a built-in filtration system & an aerobic septic system.
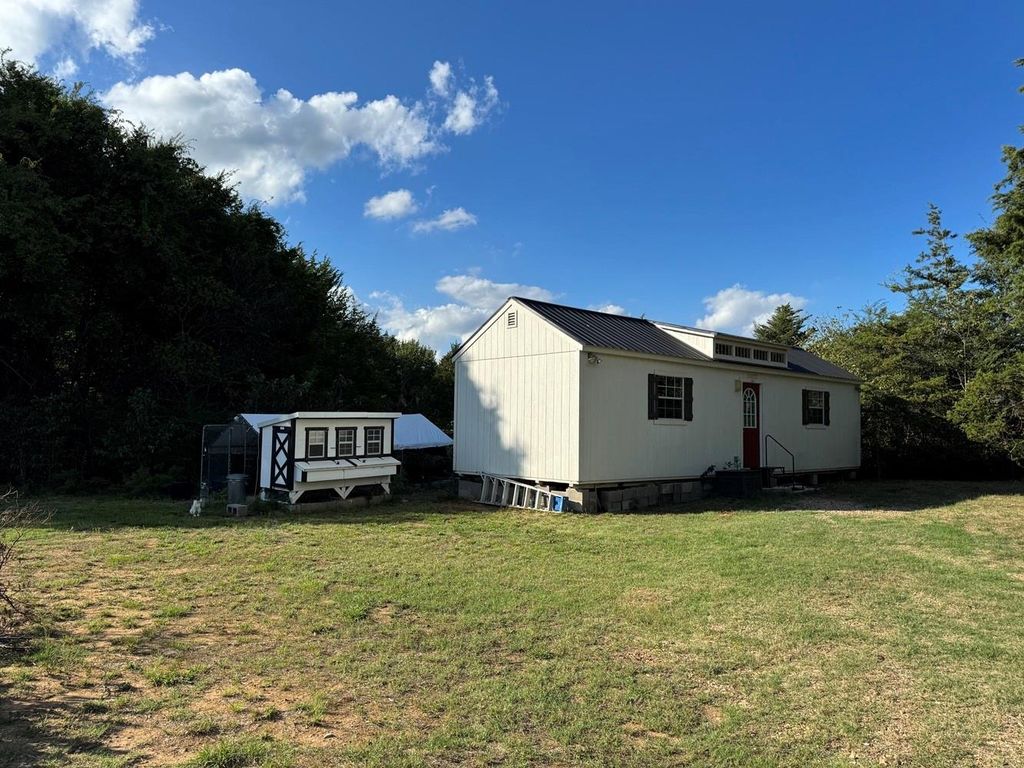
• Electricity fully underground from road to home. There is a 24x12 out building, PLUS a massive 40'x12' storage building—both fully electric.
• A 60' tall line-of-sight tower ensures blazing-fast connectivity, topped with a lightning rod for ultimate peace of mind.
• The home is pre-wired for a whole-house generator (a never-used Generac generator conveys; only needs hooking up) A huge pile of ready to chop firewood sits out back. A chicken coop with run is ready for your flock, & a double-swing metal gate frames your future front entrance.
Schedule your private tour today!
Disclaimer: Lot configuration and dimensions are estimates, not based on personal knowledge and come from a third party (Digital Map Products); therefore, you should not rely on the estimates and perform independent confirmation as to their accuracy
View neighborhood information
Ready to Sell your Home?
Request a complimentary home selling analysis featuring recently sold properties, market trends, home valuations and a personalized market update.
School information is computer generated and may not be accurate or current. Buyer must independently verify and confirm enrollment. Please contact the school district to determine the schools to which this property is zoned.







 Just listed
 Currency converter








 Share


 Erase note
 You currently have no custom folders