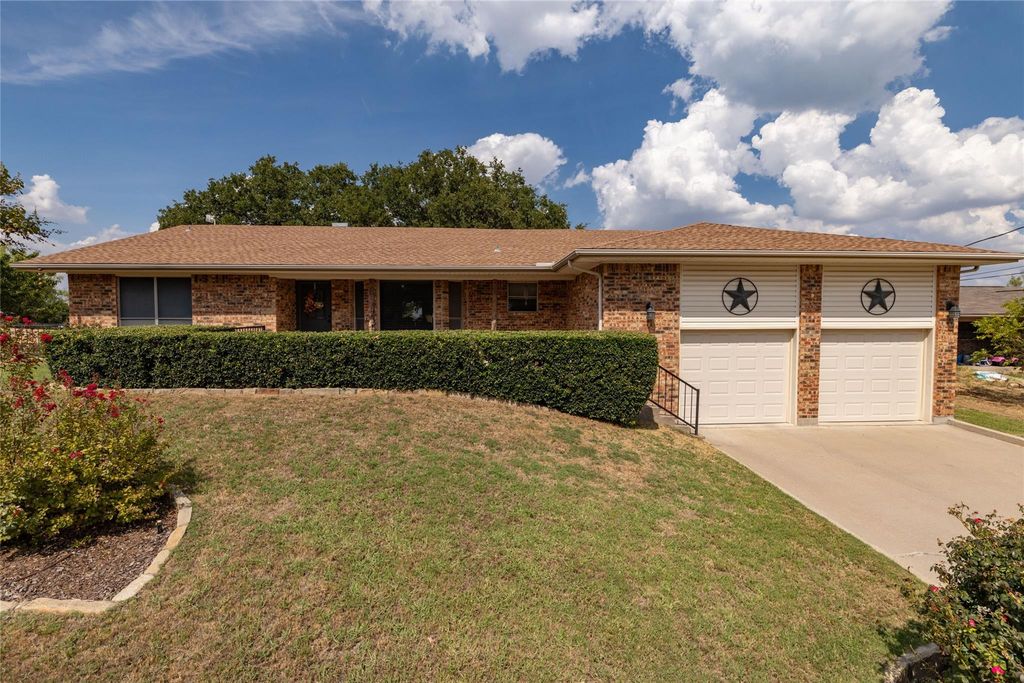
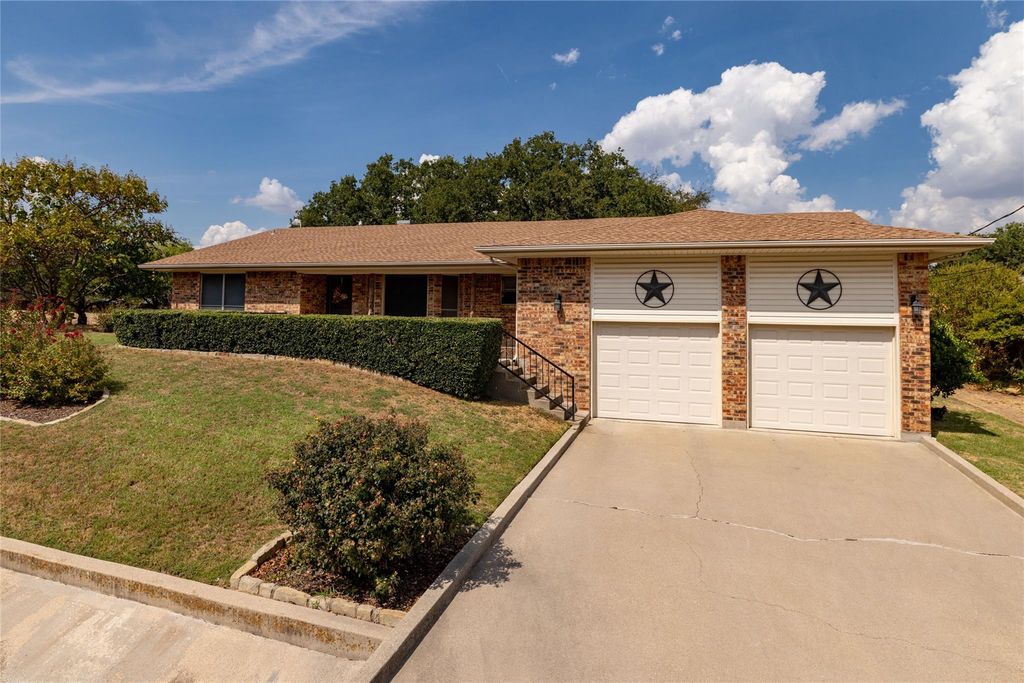
[[800]]304 Lakeview Dr is listed for sale at 370,000. The Residential - Single Family property has 3 bedrooms, 2 Full Bathrooms, 2537 square feet, and was built in 1975. The lot size is 12458.2 Square feet.[[500]]Enjoy peaceful lake views and comfortable living in this beautifully updated 3-bedroom home in Runaway Bay. This home has been nicely updated with a remodeled kitchen featuring granite countertops and stainless steel appliances, along with wood-look flooring, crown molding, and fresh interior paint. The spacious primary bedroom and bath offer plenty of room, including a huge walk-in shower. The home also offers great storage throughout. In addition, there is a small shed for lawn equipment in the backyard.One of the best features is the large covered back porch, where you can relax and enjoy the peaceful surroundings and lake views. The home backs to the former Runaway Bay Golf Course near the 17th hole. The golf course is currently closed, but the property remains zoned for golf course use, providing a nice open backdrop behind the home. The oversized garage includes a work area and extra room for a golf cart, tools, or storage.Located in the quiet community of Runaway Bay, this home offers comfortable living, pretty views, and easy access to Lake Bridgeport.
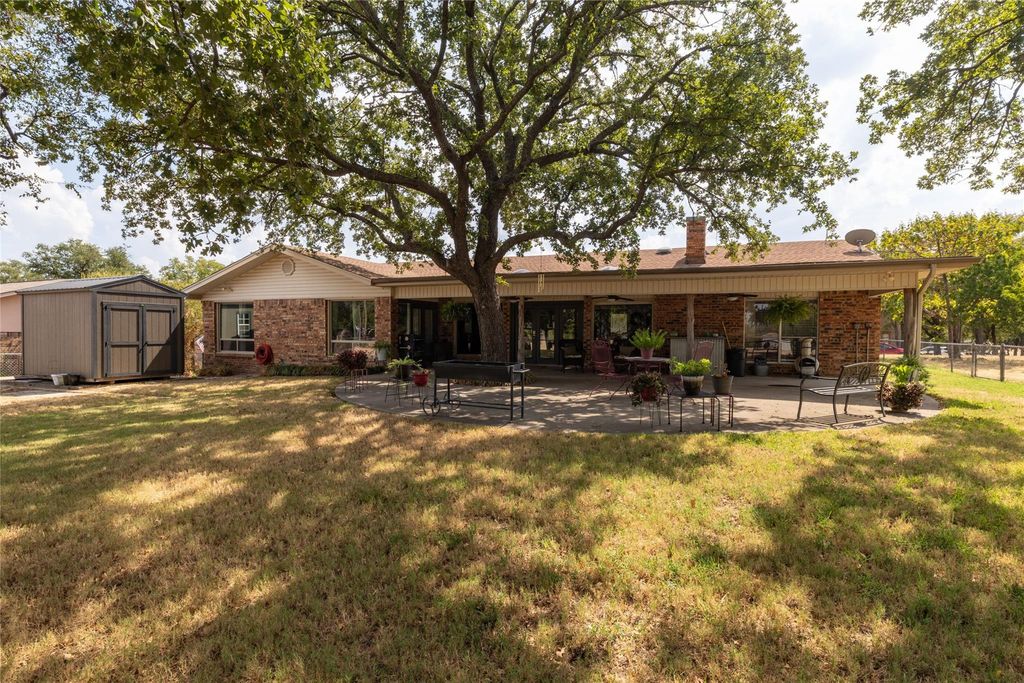
Enjoy peaceful lake views and comfortable living in this beautifully updated 3-bedroom home in Runaway Bay. This home has been nicely updated with a remodeled kitchen featuring granite countertops and stainless steel appliances, along with wood-look flooring, crown molding, and fresh interior paint. The spacious primary bedroom and bath offer plenty of room, including a huge walk-in shower. The home also offers great storage throughout. In addition, there is a small shed for lawn equipment in the backyard.
One of the best features is the large covered back porch, where you can relax and enjoy the peaceful surroundings and lake views. The home backs to the former Runaway Bay Golf Course near the 17th hole. The golf course is currently closed, but the property remains zoned for golf course use, providing a nice open backdrop behind the home. The oversized garage includes a work area and extra room for a golf cart, tools, or storage.
Located in the quiet community of Runaway Bay, this home offers comfortable living, pretty views, and easy access to Lake Bridgeport.
Disclaimer: Lot configuration and dimensions are estimates, not based on personal knowledge and come from a third party (Digital Map Products); therefore, you should not rely on the estimates and perform independent confirmation as to their accuracy
View neighborhood information
Ready to Sell your Home?
Request a complimentary home selling analysis featuring recently sold properties, market trends, home valuations and a personalized market update.
School information is computer generated and may not be accurate or current. Buyer must independently verify and confirm enrollment. Please contact the school district to determine the schools to which this property is zoned.







 Just listed
 Currency converter








 Share
Share


 Erase note
 You currently have no custom folders