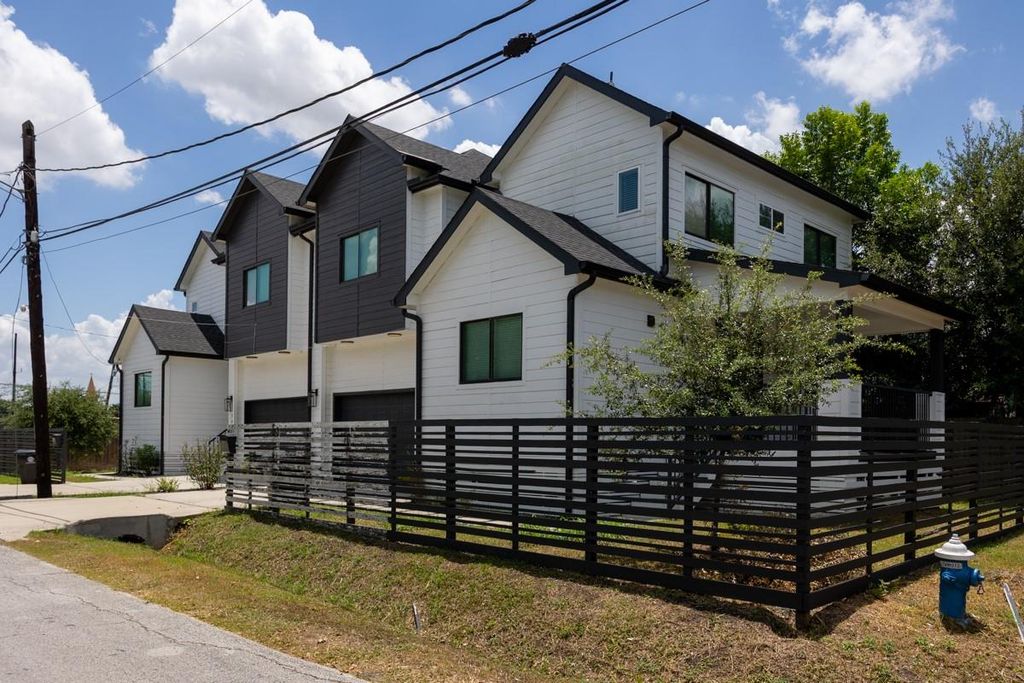
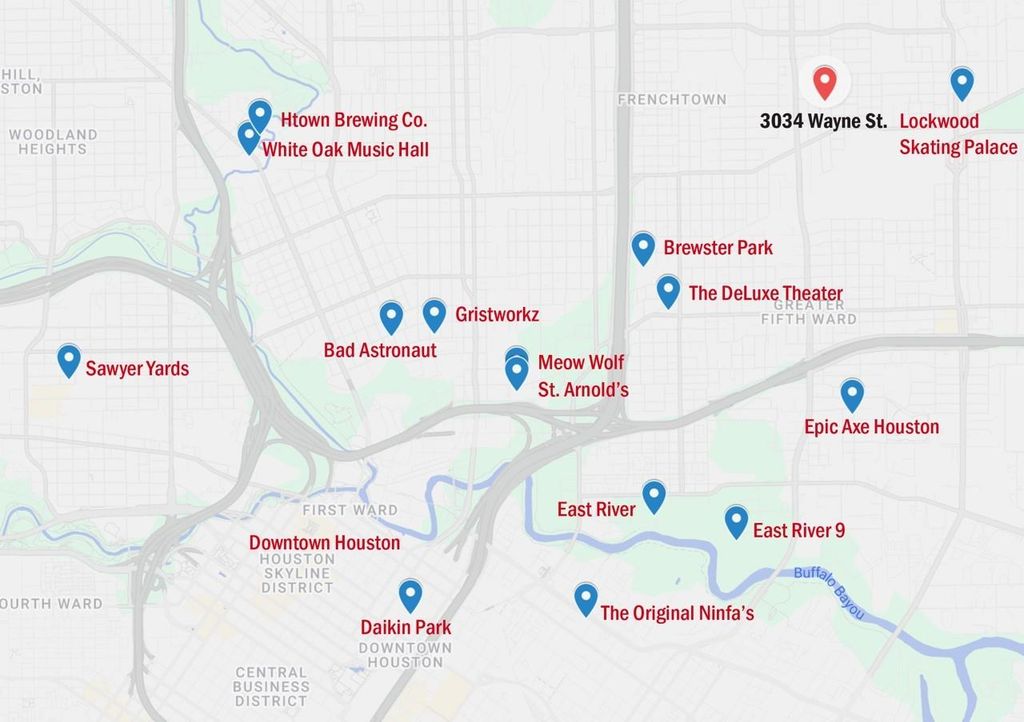
[[800]]3034 Wayne St A-B is listed for sale at 589,000. The Multi-Family - Duplex property has 0 bedroom, 3284 square feet, and was built in 2022. The lot size is 5500 Square feet.[[500]]Modern 2022-built duplex on a corner lotideal for investors, multi-generational living, or buyers looking to live in one unit and rent the other. Each two-story unit offers approximately 1,849 sq. ft., 3 bedrooms, 2.5 baths, open-concept living and dining areas, a spacious kitchen with pantry and ample cabinets, and an attached two-car garage. Features include tile and wood flooring, ceiling fans, central cooling and heating, covered patios, partial fencing, concrete driveways, public water and sewer, and a contemporary black-and-white exterior. Conveniently located near Downtown Houston, Daikin Park, Toyota Center, Shell Energy Stadium, Saint Arnold Brewing Company, Bad Astronaut Brewing, Frost Town Brewing, Discovery Green, East River, restaurants, entertainment, and major freeways. A modern, income-producing property with space, location, and flexibility!
Modern 2022-built duplex on a corner lot—ideal for investors, multi-generational living, or buyers looking to live in one unit and rent the other. Each two-story unit offers approximately 1,849 sq. ft., 3 bedrooms, 2.5 baths, open-concept living and dining areas, a spacious kitchen with pantry and ample cabinets, and an attached two-car garage. Features include tile and wood flooring, ceiling fans, central cooling and heating, covered patios, partial fencing, concrete driveways, public water and sewer, and a contemporary black-and-white exterior. Conveniently located near Downtown Houston, Daikin Park, Toyota Center, Shell Energy Stadium, Saint Arnold Brewing Company, Bad Astronaut Brewing, Frost Town Brewing, Discovery Green, East River, restaurants, entertainment, and major freeways. A modern, income-producing property with space, location, and flexibility!
Disclaimer: Lot configuration and dimensions are estimates, not based on personal knowledge and come from a third party (Digital Map Products); therefore, you should not rely on the estimates and perform independent confirmation as to their accuracy
View neighborhood information
Ready to Sell your Home?
Request a complimentary home selling analysis featuring recently sold properties, market trends, home valuations and a personalized market update.
School information is computer generated and may not be accurate or current. Buyer must independently verify and confirm enrollment. Please contact the school district to determine the schools to which this property is zoned.








 Currency converter








 Share
Share


 Erase note
 You currently have no custom folders