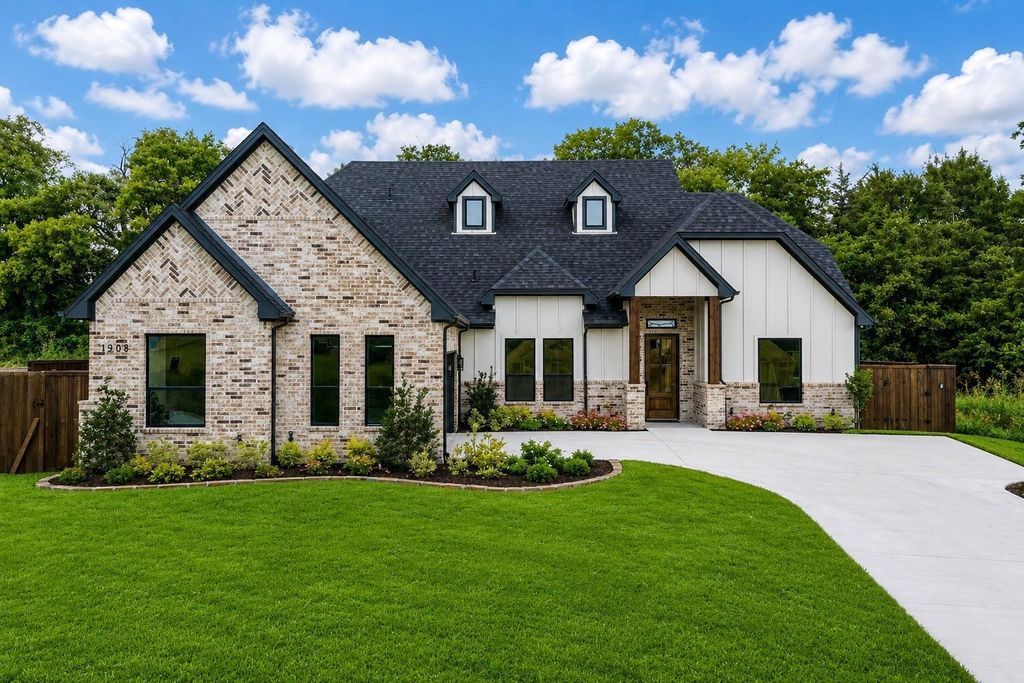
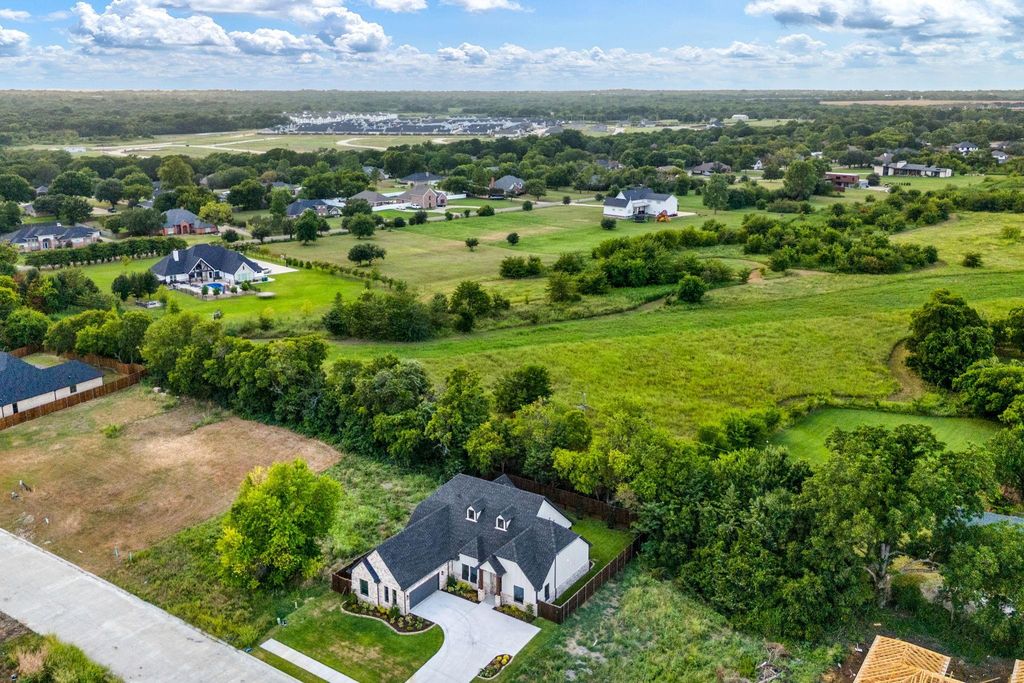
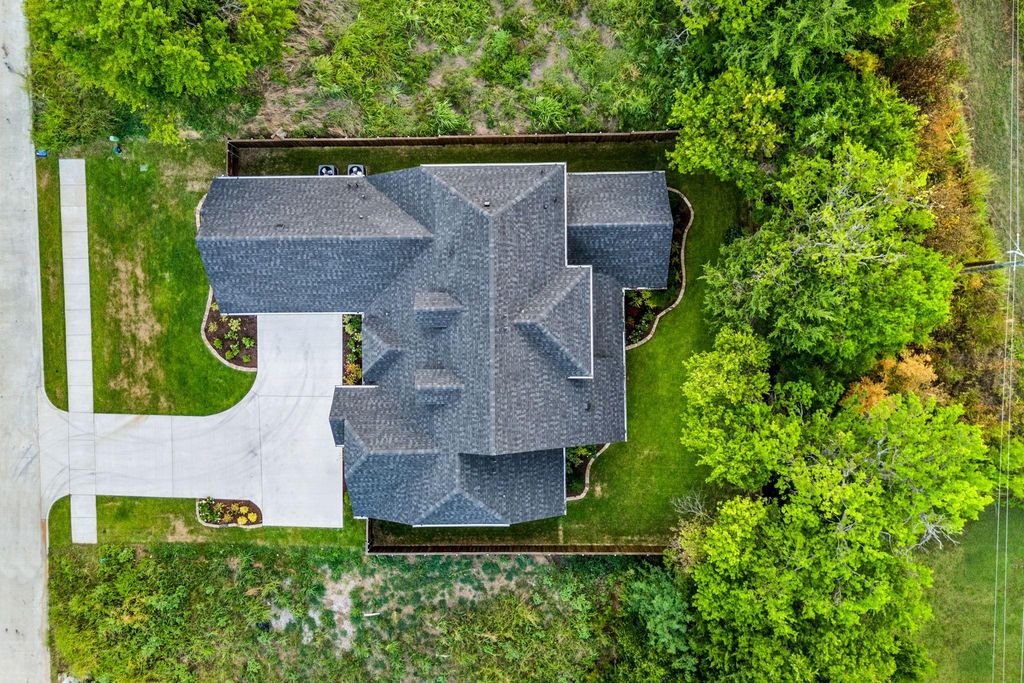
1908 Heritage Knoll Dr is listed for sale at $ 675,000. The Residential - Single Family property has 4 bedrooms, 3 Full Bathrooms, 1 Half Bathroom, 3044 square feet and was built in 2026. The lot size is 0.23 Acres. BRPicture weekend dinner parties that spill effortlessly from the kitchen to a covered patio, gas range humming, laughter drifting into a private backyard as the sun goes down. That’s everyday life in this brand-new home in Heritage Crossing, Sherman’s newest construction community—your chance to plant roots before the neighborhood fully comes into its own.
Step inside and the open floor plan unfolds in layers of natural light, gorgeous finishes catching the glow from oversized windows. The kitchen anchors the main living space, built for real cooking and easy conversation, while the flow into the living and dining areas feels effortless and unforced.
Upstairs, a spacious flex space adapts to however you live—home office, media room, workout studio, the choice is yours. The primary suite offers a true retreat, generously sized and thoughtfully separated from the additional three bedrooms and 2 and a half baths.
Outside, the covered patio and private backyard create a quiet escape for morning coffee or evening entertaining alike.
Ready to see it for yourself? Schedule your private showing today and experience Heritage Crossing firsthand.
Picture weekend dinner parties that spill effortlessly from the kitchen to a covered patio, gas range humming, laughter drifting into a private backyard as the sun goes down. That's everyday life in this brand-new home in Heritage Crossing, Sherman's newest construction community—your chance to plant roots before the neighborhood fully comes into its own.
Step inside and the open floor plan unfolds in layers of natural light, gorgeous finishes catching the glow from oversized windows. The kitchen anchors the main living space, built for real cooking and easy conversation, while the flow into the living and dining areas feels effortless and unforced.
Upstairs, a spacious flex space adapts to however you live—home office, media room, workout studio, the choice is yours. The primary suite offers a true retreat, generously sized and thoughtfully separated from the additional three bedrooms and 2 and a half baths.
Outside, the covered patio and private backyard create a quiet escape for morning coffee or evening entertaining alike.
Ready to see it for yourself? Schedule your private showing today and experience Heritage Crossing firsthand.
Disclaimer: Lot configuration and dimensions are estimates, not based on personal knowledge and come from a third party (Digital Map Products); therefore, you should not rely on the estimates and perform independent confirmation as to their accuracy
Ready to Sell your Home?
Request a complimentary home selling analysis featuring recently sold properties, market trends, home valuations and a personalized market update.
School information is computer generated and may not be accurate or current. Buyer must independently verify and confirm enrollment. Please contact the school district to determine the schools to which this property is zoned.











 Just listed
 Currency converter








 Share
Share


 Erase note
 You currently have no custom folders