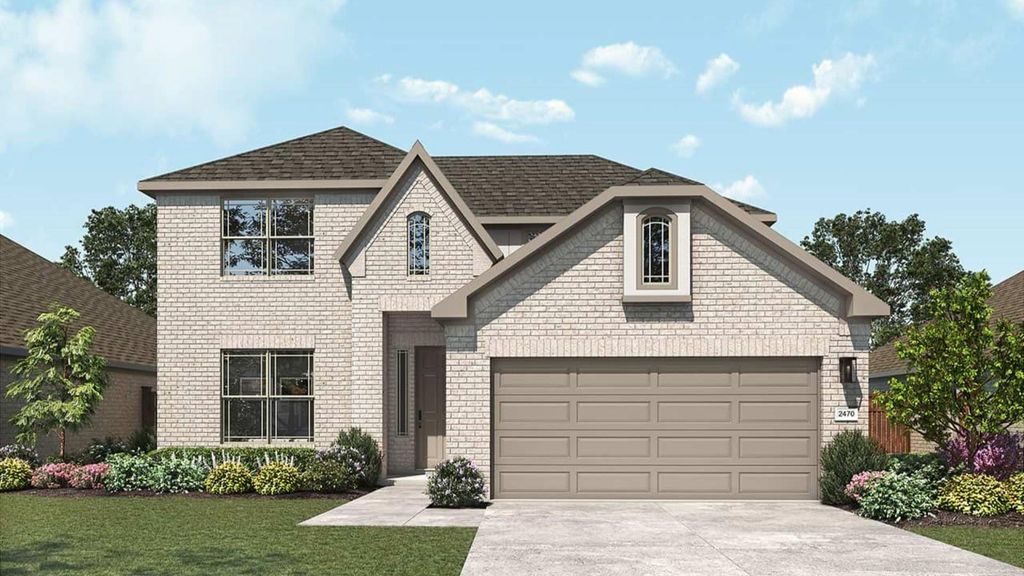
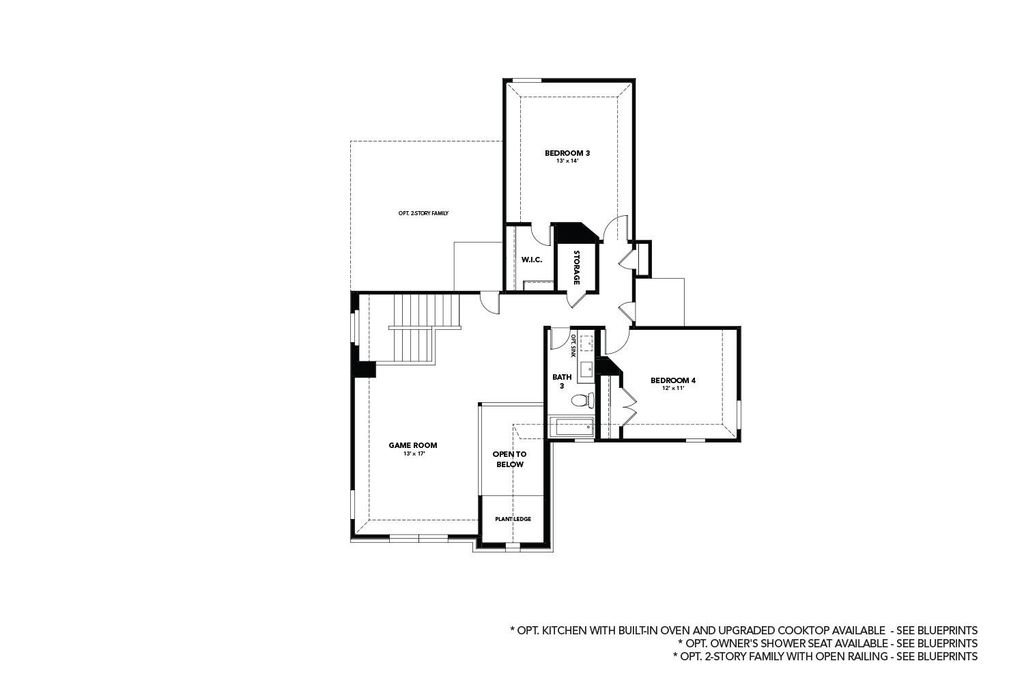
[[800]]4953 Hitching Post Dr is listed for sale at 384,990. The Residential - Single Family property has 4 bedrooms, 3 Full Bathrooms, 2470 square feet, and was built in 2026. The lot size is 6011.28 Square feet.[[500]]Discover new homes in Crowley, TX at Hulen Trails. This beautifully designed two-story Hickory floor plan offers 4 bedrooms, 3 bathrooms, soaring 19-foot ceilings in the foyer and family room, abundant kitchen storage, a spacious pantry, and an open-concept layout designed for modern living. Eye-catching curb appeal begins with a four-sided brick exterior, professional landscaping, and an 8-foot front door. Inside, the expansive family room is filled with natural light and dramatic ceiling heights, creating a bright, open atmosphere. The gourmet kitchen features upgraded 42-inch cabinetry, quartz countertops, a large center island, single-bowl sink, and generous storage, making it ideal for both entertaining and everyday life. The private primary suite includes dual vanities, a relaxing soaking tub, and a separate tiled shower. Additional features include energy-efficient Low-E vinyl windows, a tankless water heater, programmable thermostat, full-yard sprinkler system, stained cedar privacy fence, covered patio, large backyard, and a spacious 19 x 20 two-car garage. Residents enjoy exceptional community amenities including a pool, clubhouse, parks, playgrounds, soccer field, pond, and community trails. Located within Crowley ISD, Hulen Trails offers easy access to Benbrook Lake, The Shops at Clearfork, Hulen Mall, healthcare facilities, and the greater Fort Worth area. Built with the quality craftsmanship and attention to detail, this exceptional home delivers the perfect combination of space, style,
Discover new homes in Crowley, TX at Hulen Trails. This beautifully designed two-story Hickory floor plan offers 4 bedrooms, 3 bathrooms, soaring 19-foot ceilings in the foyer and family room, abundant kitchen storage, a spacious pantry, and an open-concept layout designed for modern living. Eye-catching curb appeal begins with a four-sided brick exterior, professional landscaping, and an 8-foot front door. Inside, the expansive family room is filled with natural light and dramatic ceiling heights, creating a bright, open atmosphere. The gourmet kitchen features upgraded 42-inch cabinetry, quartz countertops, a large center island, single-bowl sink, and generous storage, making it ideal for both entertaining and everyday life. The private primary suite includes dual vanities, a relaxing soaking tub, and a separate tiled shower. Additional features include energy-efficient Low-E vinyl windows, a tankless water heater, programmable thermostat, full-yard sprinkler system, stained cedar privacy fence, covered patio, large backyard, and a spacious 19' x 20' two-car garage. Residents enjoy exceptional community amenities including a pool, clubhouse, parks, playgrounds, soccer field, pond, and community trails. Located within Crowley ISD, Hulen Trails offers easy access to Benbrook Lake, The Shops at Clearfork, Hulen Mall, healthcare facilities, and the greater Fort Worth area. Built with the quality craftsmanship and attention to detail, this exceptional home delivers the perfect combination of space, style, comfort, and convenience.
Disclaimer: Lot configuration and dimensions are estimates, not based on personal knowledge and come from a third party (Digital Map Products); therefore, you should not rely on the estimates and perform independent confirmation as to their accuracy
View neighborhood information
Ready to Sell your Home?
Request a complimentary home selling analysis featuring recently sold properties, market trends, home valuations and a personalized market update.
School information is computer generated and may not be accurate or current. Buyer must independently verify and confirm enrollment. Please contact the school district to determine the schools to which this property is zoned.






 Just listed
 Currency converter








 Share
Share


 Erase note
 You currently have no custom folders