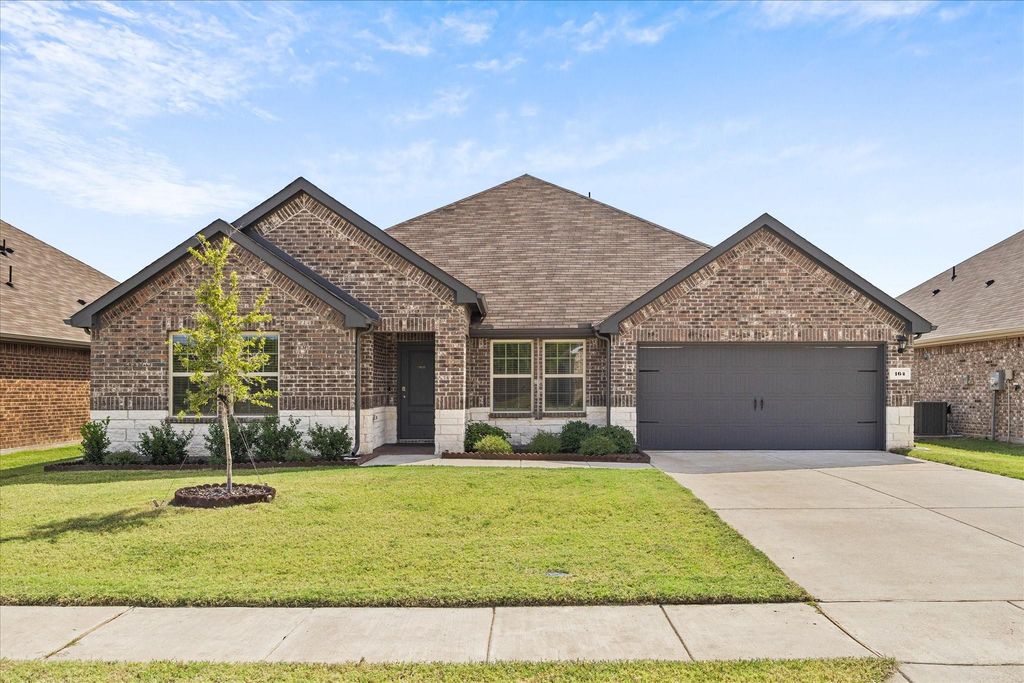
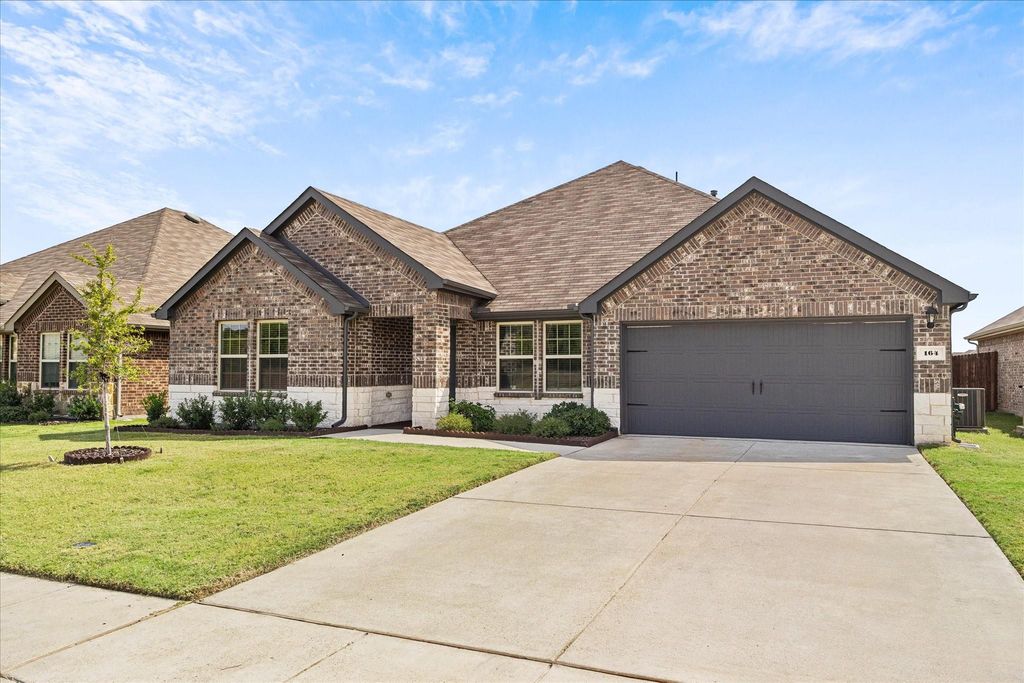
[[800]]164 Mapleoak Dr is listed for sale at 279,900. The Residential - Single Family property has 4 bedrooms, 2 Full Bathrooms, 2155 square feet, and was built in 2024. The lot size is 6621.12 Square feet.[[500]]Discover your dream home in this like new, stunning 4-bedroom, 2-bath residence offering a harmonious blend of modern design comfortable living. This home exhibits elegance with its captivating brick and stone exterior and promises ample space for both relaxation and entertainment across its well-thought-out layout. Step inside to find an open floor plan that seamlessly connects the living areas, creating an inviting atmosphere perfect for gatherings. The heart of the home is the gourmet kitchen, featuring a large center island that invites culinary creativity and provides a perfect spot for casual dining. Modern finishes, stainless steel appliances, and ample cabinetry ensure that both form and function are perfectly balanced. The property boasts four generously sized bedrooms, offering serene retreats for all. The primary suite provides a private sanctuary, complete with a well-appointed en-suite bath designed for ultimate relaxation. The additional bedrooms are versatile spaces, ideal for guest accommodations or home offices. Moving outdoors, the extended patio serves as a perfect venue for alfresco dining and entertaining, all while overlooking the tranquility of a private backyard that adjoins a picturesque community canal. This outdoor oasis provides a sense of peace and seclusion, a rare find in community living. The two-car garage offers both convenience and additional storage possibilities, completing the functional aspects of this fine home. With its sophisticated charm and thoughtful amenities,
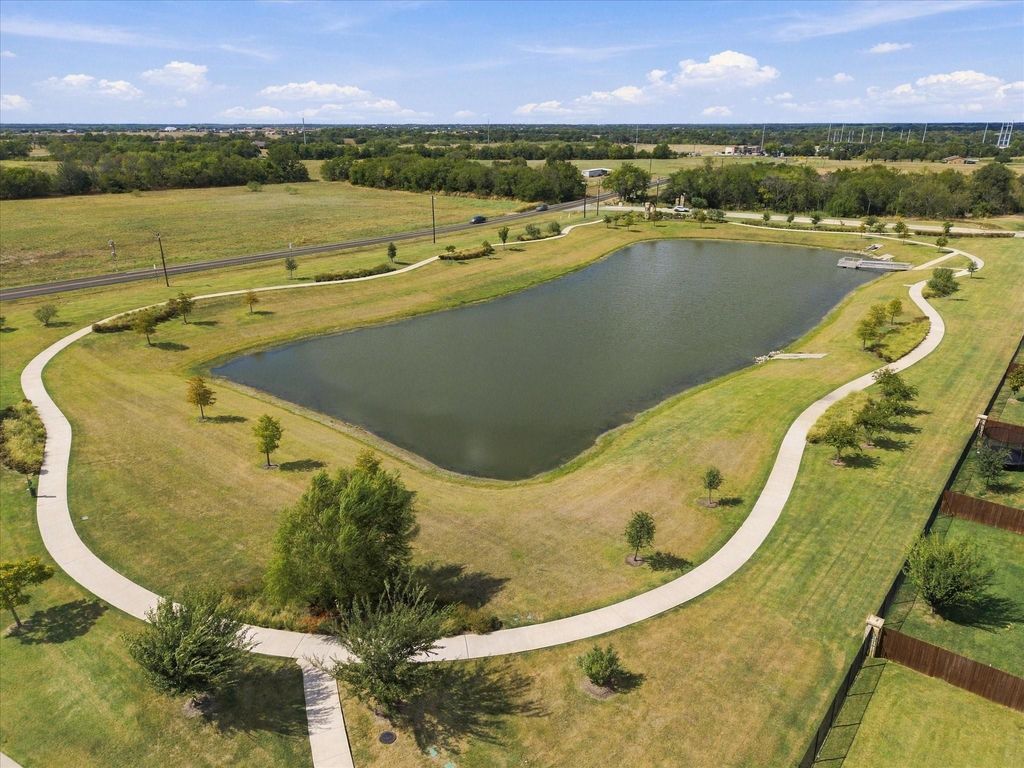
Discover your dream home in this like new, stunning 4-bedroom, 2-bath residence offering a harmonious blend of modern design & comfortable living. This home exhibits elegance with its captivating brick and stone exterior and promises ample space for both relaxation and entertainment across its well-thought-out layout. Step inside to find an open floor plan that seamlessly connects the living areas, creating an inviting atmosphere perfect for gatherings. The heart of the home is the gourmet kitchen, featuring a large center island that invites culinary creativity and provides a perfect spot for casual dining. Modern finishes, stainless steel appliances, and ample cabinetry ensure that both form and function are perfectly balanced. The property boasts four generously sized bedrooms, offering serene retreats for all. The primary suite provides a private sanctuary, complete with a well-appointed en-suite bath designed for ultimate relaxation. The additional bedrooms are versatile spaces, ideal for guest accommodations or home offices. Moving outdoors, the extended patio serves as a perfect venue for alfresco dining and entertaining, all while overlooking the tranquility of a private backyard that adjoins a picturesque community canal. This outdoor oasis provides a sense of peace and seclusion, a rare find in community living. The two-car garage offers both convenience and additional storage possibilities, completing the functional aspects of this fine home. With its sophisticated charm and thoughtful amenities, this property truly encapsulates the ideal balance of luxury and practicality. A must-see for discerning buyers.
Central, ENERGY STAR Qualified Equipment, Natural Gas
Window
Window Coverings
Appliances
Dishwasher, Disposal, Electric Cooktop, Electric Oven, Electric Range, Gas Water Heater, Microwave, Refrigerator, Tankless Water Heater, Vented Exhaust Fan, Washer
Security System
Carbon Monoxide Detector(s),Fire Alarm,Key Card Entry,Security System,Security System Owned,Smoke Detector(s)
Interior
Built-in Features, Cable TV Available, Double Vanity, Eat-in Kitchen, High Speed Internet Available, Kitchen Island, Open Floorplan, Pantry, Smart Home System, Walk-In Closet(s), Wired for Data
Concrete, Direct Access, Driveway, Epoxy Flooring, Garage Door Opener, Garage Faces Front, Garage Single Door, Inside Entrance, Kitchen Level, On Site, Outside, Private
Parking Space
Garage 2 / Carport 0 / Total Covered 2
Fencing
Back Yard,Wood,Wrought Iron
Porch
Covered,Front Porch,Patio
Utility
City Sewer,City Water,Co-op Electric,Community Mailbox,Concrete,Curbs,Electricity Available,Electricity Connected,Individual Gas Meter,Individual Water Meter,Natural Gas Available,Phone Available,Sewer Available,Sidewalk,Underground Utilities
Disclaimer: Lot configuration and dimensions are estimates, not based on personal knowledge and come from a third party (Digital Map Products); therefore, you should not rely on the estimates and perform independent confirmation as to their accuracy
View neighborhood information
Ready to Sell your Home?
Request a complimentary home selling analysis featuring recently sold properties, market trends, home valuations and a personalized market update.
School information is computer generated and may not be accurate or current. Buyer must independently verify and confirm enrollment. Please contact the school district to determine the schools to which this property is zoned.







 Just listed
 Currency converter








 Share
Share


 Erase note
 You currently have no custom folders