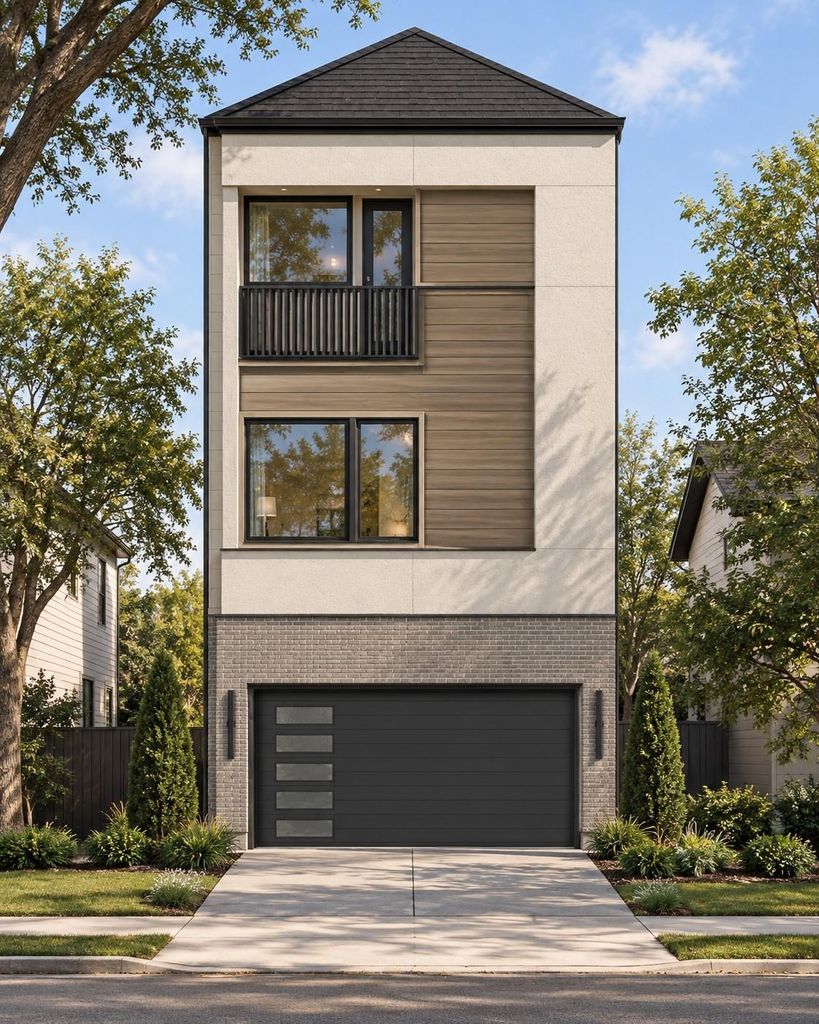
[[800]]1809 Sul Ross St is listed for sale at 1,300,000. The Single-Family property has 4 to 5 bedrooms, 4 Full Bathrooms, 1 Half Bathroom, 3333 square feet, and was built in 2027. The lot size is 3150 Square feet.[[500]]Welcome to 1809 1811 Sul Ross St, two stunning 3-story townhomes currently under construction in the desirable Upper Kirby area, with an estimated completion of February 2027. Just minutes from Greenway Plaza, River Oaks, Montrose, and Downtown Houston, these thoughtfully designed homes will feature two-tone custom flat-panel cabinetry, designer finishes, hardwood floors, a rooftop deck, a large his hers closets, a game room with dry bar, and much more. Pre-sale pricing available now, with select customizations available during the pre-sale process. Schedule your appointment today to learn more and secure your new home!
Welcome to 1809 & 1811 Sul Ross St, two stunning 3-story townhomes currently under construction in the desirable Upper Kirby area, with an estimated completion of February 2027. Just minutes from Greenway Plaza, River Oaks, Montrose, and Downtown Houston, these thoughtfully designed homes will feature two-tone custom flat-panel cabinetry, designer finishes, hardwood floors, a rooftop deck, a large his & hers closets, a game room with dry bar, and much more. Pre-sale pricing available now, with select customizations available during the pre-sale process. Schedule your appointment today to learn more and secure your new home!
Half Bath, Primary Bath: Separate Shower, Primary Bath: Soaking Tub
Bedroom Description
All Bedrooms Up,Primary Bed - 2nd Floor,Walk-In Closet
Kitchen Description
Breakfast Bar,Island w/o Cooktop,Kitchen open to Family Room,Pantry,Pots/Pans Drawers,Soft Closing Cabinets,Soft Closing Drawers,Under Cabinet Lighting
Room Description
Gameroom Up, Home Office/Study, Living Area - 2nd Floor, Living/Dining Combo, Utility Room in House
Cooling
Central Electric
Heating
Central Gas
Connections
Electric Dryer Connections, Gas Dryer Connections, Washer Connections
Dishwasher
Yes
Disposal
Yes
Microwave
Yes
Range
Gas Range
Energy Feature
Digital Program Thermostat
Interior
Balcony, Elevator, Fire/Smoke Alarm, High Ceiling, Wine/Beverage Fridge
Disclaimer: Lot configuration and dimensions are estimates, not based on personal knowledge and come from a third party (Digital Map Products); therefore, you should not rely on the estimates and perform independent confirmation as to their accuracy
View neighborhood information
Ready to Sell your Home?
Request a complimentary home selling analysis featuring recently sold properties, market trends, home valuations and a personalized market update.
School information is computer generated and may not be accurate or current. Buyer must independently verify and confirm enrollment. Please contact the school district to determine the schools to which this property is zoned.





 New construction
 Just listed
 Currency converter








 Share
Share


 Erase note
 You currently have no custom folders