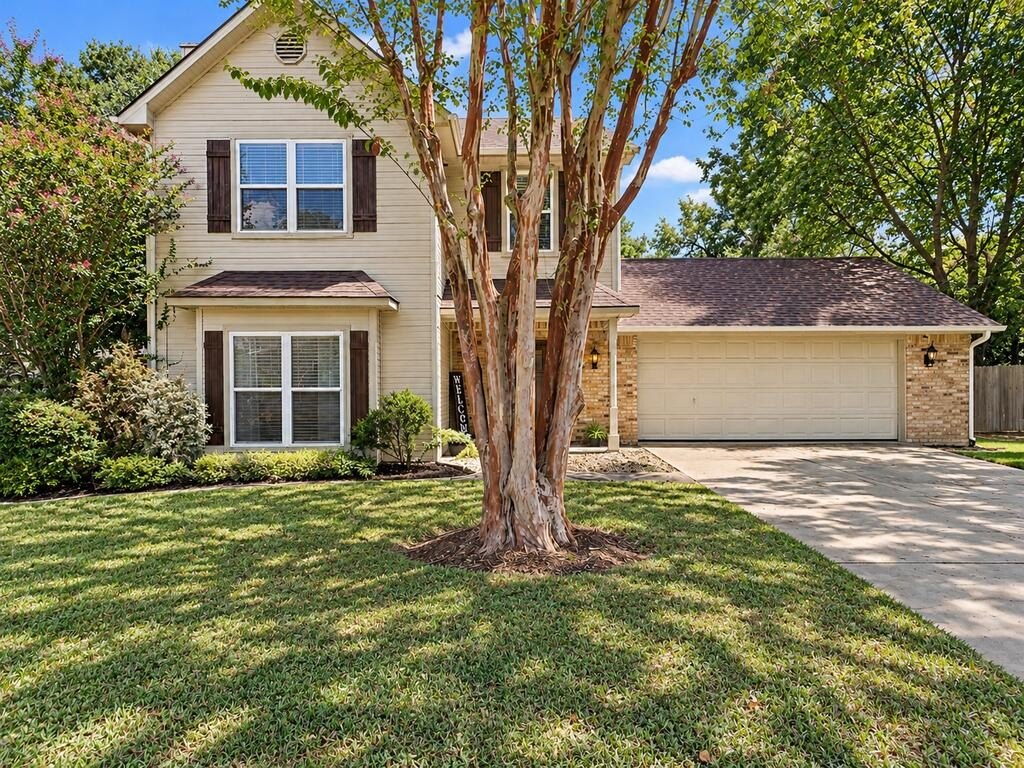
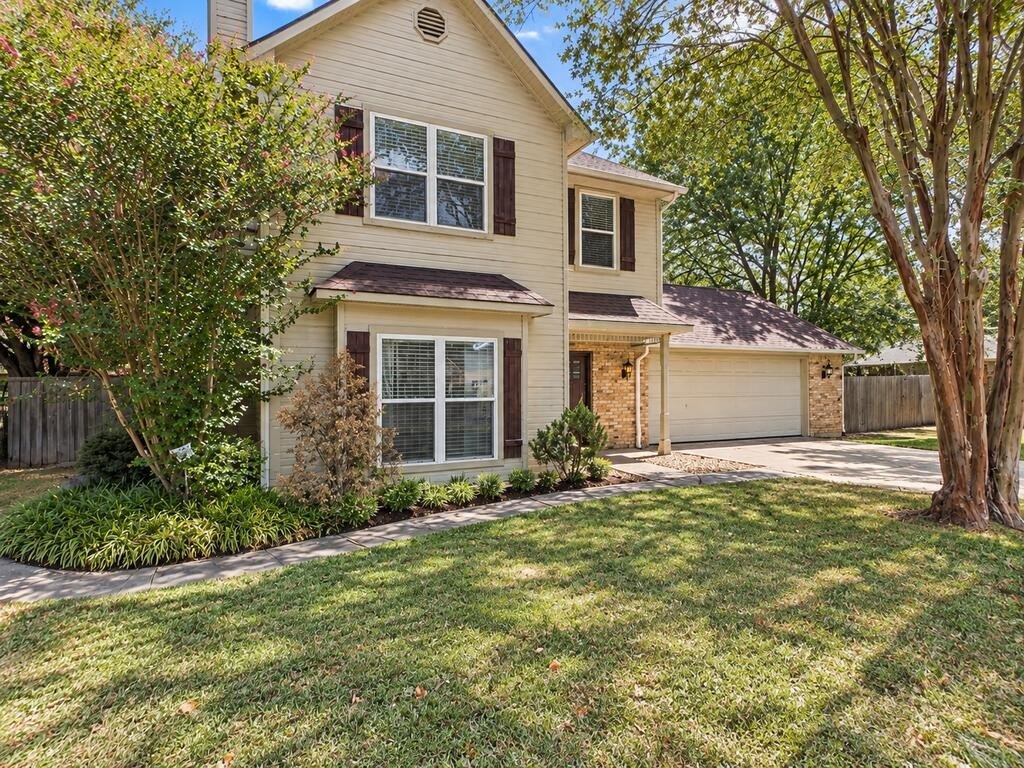
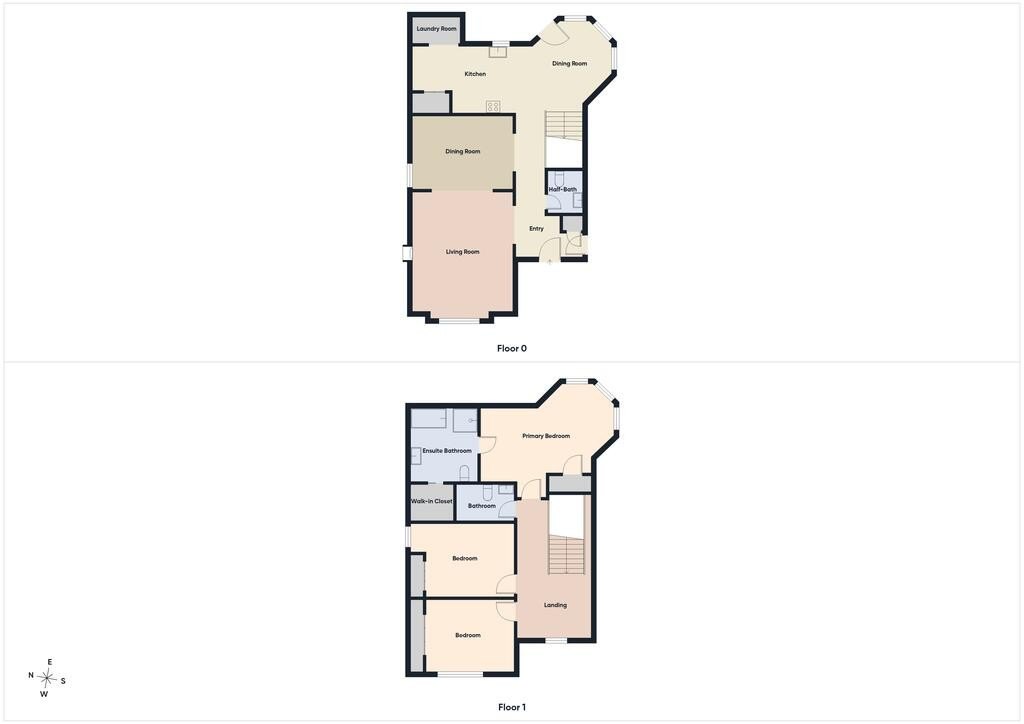
[[800]]815 Lucas is listed for sale at 350,000. The Single Family property has 3 bedrooms, 2 Full Bathrooms, 1 Half Bathroom, 1950 square feet, and was built in 1987. The lot size is 10454.4 Square feet.[[500]]Charming curb appeal, a welcoming covered front porch, and a fantastic location near downtown Athens make this two-story home one you wont want to miss! Offering 3 bedrooms, 2.5 bathrooms, and an attached two-car garage, this home has plenty of character and comfortable living spaces. Inside, the living room features a cozy wood-burning fireplace, while the formal dining room and breakfast nook just off the kitchen offer great spaces for everyday meals or entertaining guests. The kitchen comes equipped with stainless steel appliances, including a built-in microwave, glass-top range, and dishwasher. All three bedrooms are located upstairs, including the primary suite with an ensuite bathroom featuring a separate walk-in shower and deep soaking tub, perfect for unwinding after a long day. Step outside to a spacious, fenced backyard with a patio and pergola, offering plenty of room for outdoor entertaining, pets, or simply enjoying some fresh air. Located just around the corner from the Cain Center and minutes from shopping, restaurants, medical offices, and the hospital, this home combines small-town charm with everyday convenience. Come take a look and see what makes this Athens home so inviting!
Charming curb appeal, a welcoming covered front porch, and a fantastic location near downtown Athens make this two-story home one you won''t want to miss! Offering 3 bedrooms, 2.5 bathrooms, and an attached two-car garage, this home has plenty of character and comfortable living spaces. Inside, the living room features a cozy wood-burning fireplace, while the formal dining room and breakfast nook just off the kitchen offer great spaces for everyday meals or entertaining guests. The kitchen comes equipped with stainless steel appliances, including a built-in microwave, glass-top range, and dishwasher. All three bedrooms are located upstairs, including the primary suite with an ensuite bathroom featuring a separate walk-in shower and deep soaking tub, perfect for unwinding after a long day. Step outside to a spacious, fenced backyard with a patio and pergola, offering plenty of room for outdoor entertaining, pets, or simply enjoying some fresh air. Located just around the corner from the Cain Center and minutes from shopping, restaurants, medical offices, and the hospital, this home combines small-town charm with everyday convenience. Come take a look and see what makes this Athens home so inviting!
MLS#
HCBRTX-113550
List Price
$350,000 ($179/Sqft.)
Listing Status
For Sale
Address
815 Lucas
City
Athens
State
TX
Zip Code
75751
County
Henderson County
Legal Description
LT 9 AB 782 T PARMER SUR, PARK HIGHLANDS BLK 28A, LT 9
Disclaimer: Lot configuration and dimensions are estimates, not based on personal knowledge and come from a third party (Digital Map Products); therefore, you should not rely on the estimates and perform independent confirmation as to their accuracy
View neighborhood information
Ready to Sell your Home?
Request a complimentary home selling analysis featuring recently sold properties, market trends, home valuations and a personalized market update.
School information is computer generated and may not be accurate or current. Buyer must independently verify and confirm enrollment. Please contact the school district to determine the schools to which this property is zoned.







 Just listed
 Currency converter








 Share
Share


 Erase note
 You currently have no custom folders