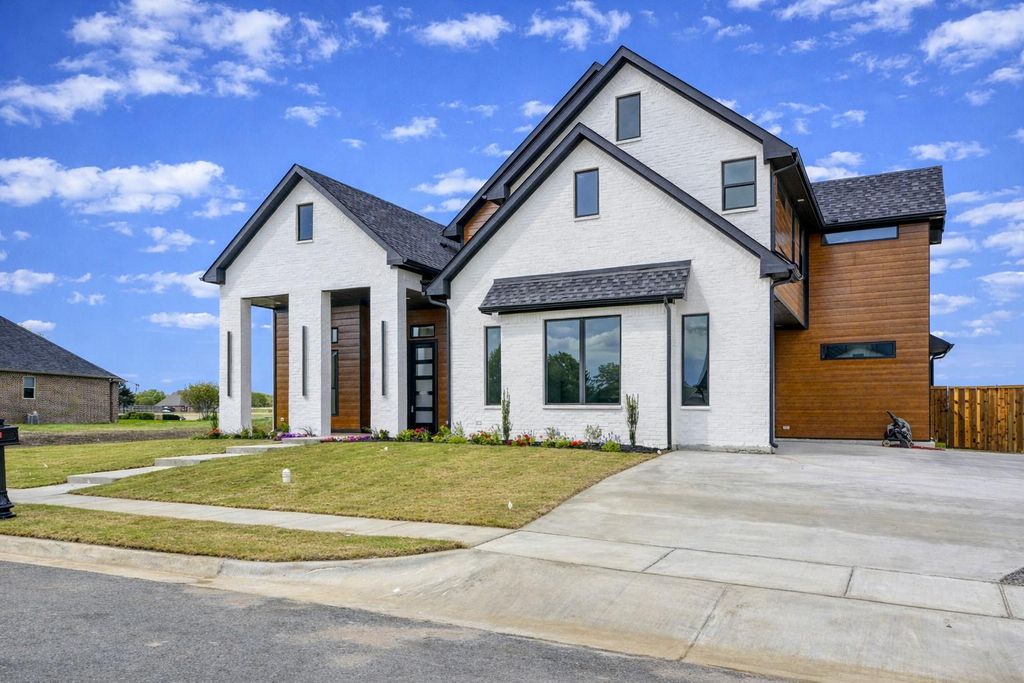
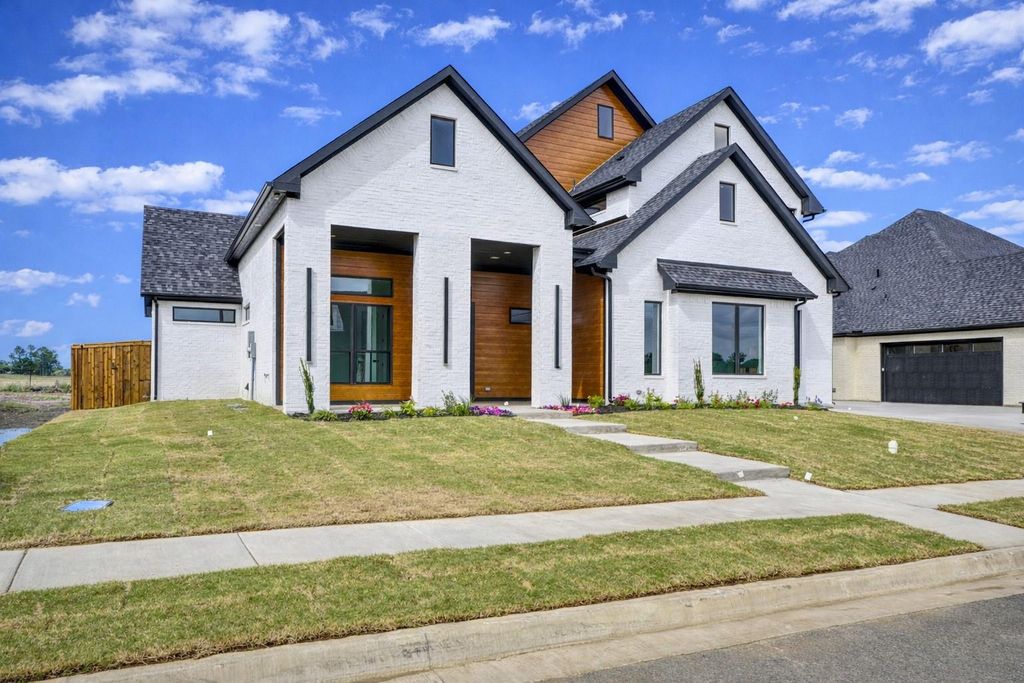
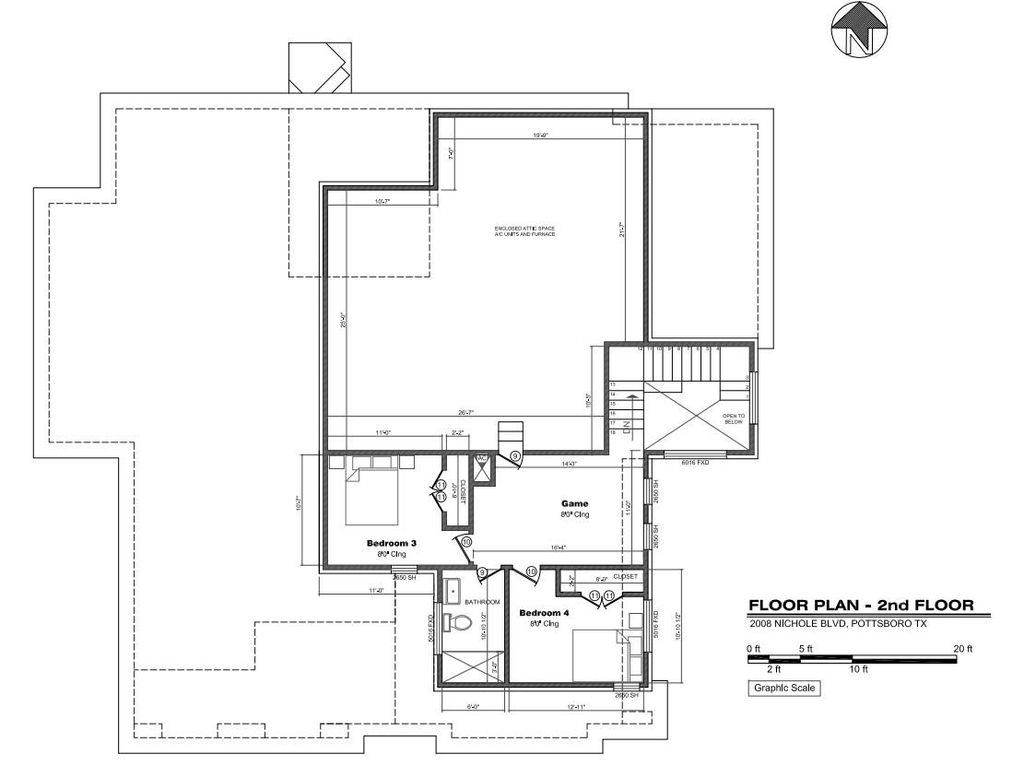
2008 Nichole Blvd is listed for sale at $ 657,000. The Residential - Single Family property has 4 bedrooms, 3 Full Bathrooms, 1 Half Bathroom, 2986 square feet and was built in 2026. The lot size is 0.219 Acres. BRBuilder is now offering up to $10,000 in seller concessions with their preferred lender. Located in prestigious Fountain Creek Estates, this newly constructed 2 story home offers a bright, open design with abundant natural light and thoughtfully selected finishes throughout. Expansive 7-foot windows, 10-foot ceilings with dramatic 14-foot accents, and beautifully trimmed ceilings create a spacious and refined atmosphere from the moment you enter.
The kitchen and living spaces are designed for both everyday living and entertaining, featuring 10-ft custom cabinetry, a gas cooktop, large island, walk-in pantry, built-in dry bar, and a sleek electric fireplace anchoring the main living area. A private office and game room provide flexible spaces for work, relaxation, or hosting guests.
The primary suite offers a relaxing retreat with spa-inspired finishes including a separate shower and soaking tub, dual vanities, and a custom primary closet. A spacious utility room connected to the primary closet adds everyday convenience. The home offers 4 bedrooms and 3.5 bathrooms, including a main-level guest suite, providing privacy and comfort for family and visitors.
Beautiful porcelain tile and engineered wood flooring add durability and style, while foam spray insulation enhances energy efficiency and year-round comfort.
Step outside to a covered patio and an incredible backyard view that stretches across open land for miles, offering a peaceful setting and wide-open Texas skies rarely found in neighborhood living. Combined with a side-entry two-car garage and fresh landscaping, the home delivers strong curb appeal and a timeless yet contemporary design.
A standout new construction opportunity in one of Pottsboro’s most desirable communities, just minutes from Lake Texoma, Pottsboro ISD, dining, marinas, and everyday conveniences.
Builder is now offering up to $10,000 in seller concessions with their preferred lender. Located in prestigious Fountain Creek Estates, this newly constructed 2 story home offers a bright, open design with abundant natural light and thoughtfully selected finishes throughout. Expansive 7-foot windows, 10-foot ceilings with dramatic 14-foot accents, & beautifully trimmed ceilings create a spacious and refined atmosphere from the moment you enter.
The kitchen and living spaces are designed for both everyday living and entertaining, featuring 10-ft custom cabinetry, a gas cooktop, large island, walk-in pantry, built-in dry bar, & a sleek electric fireplace anchoring the main living area. A private office & game room provide flexible spaces for work, relaxation, or hosting guests.
The primary suite offers a relaxing retreat with spa-inspired finishes including a separate shower and soaking tub, dual vanities, and a custom primary closet. A spacious utility room connected to the primary closet adds everyday convenience. The home offers 4 bedrooms and 3.5 bathrooms, including a main-level guest suite, providing privacy and comfort for family and visitors.
Beautiful porcelain tile & engineered wood flooring add durability and style, while foam spray insulation enhances energy efficiency and year-round comfort.
Step outside to a covered patio and an incredible backyard view that stretches across open land for miles, offering a peaceful setting and wide-open Texas skies rarely found in neighborhood living. Combined with a side-entry two-car garage and fresh landscaping, the home delivers strong curb appeal and a timeless yet contemporary design.
A standout new construction opportunity in one of Pottsboro’s most desirable communities, just minutes from Lake Texoma, Pottsboro ISD, dining, marinas, and everyday conveniences.
Dishwasher, Disposal, Gas Cooktop, Microwave, Plumbed For Gas in Kitchen
Security System
Smoke Detector(s)
Interior
Built-in Wine Cooler, Decorative Lighting, Double Vanity, Dry Bar, Eat-in Kitchen, High Speed Internet Available, In-Law Suite Floorplan, Kitchen Island, Open Floorplan, Vaulted Ceiling(s), Walk-In Closet(s)
Exterior
Roof
Composition
Foundation
Slab
Private Pool
No
Exterior Type
Brick
Lot Description
Interior Lot
Parking
Additional Parking, Covered, Driveway, Garage, Garage Door Opener, Garage Faces Side, On Street
Disclaimer: Lot configuration and dimensions are estimates, not based on personal knowledge and come from a third party (Digital Map Products); therefore, you should not rely on the estimates and perform independent confirmation as to their accuracy
Ready to Sell your Home?
If you like this property and are also considering selling your current home now, you may find out how. Request your home selling analysis report featuring Recently Sold, Market Analysis, Home Valuations, and Market Update.
School information is computer generated and may not be accurate or current. Buyer must independently verify and confirm enrollment. Please contact the school district to determine the schools to which this property is zoned.












 Just listed
 Currency converter








 Share
Share


 Erase note
 You currently have no custom folders