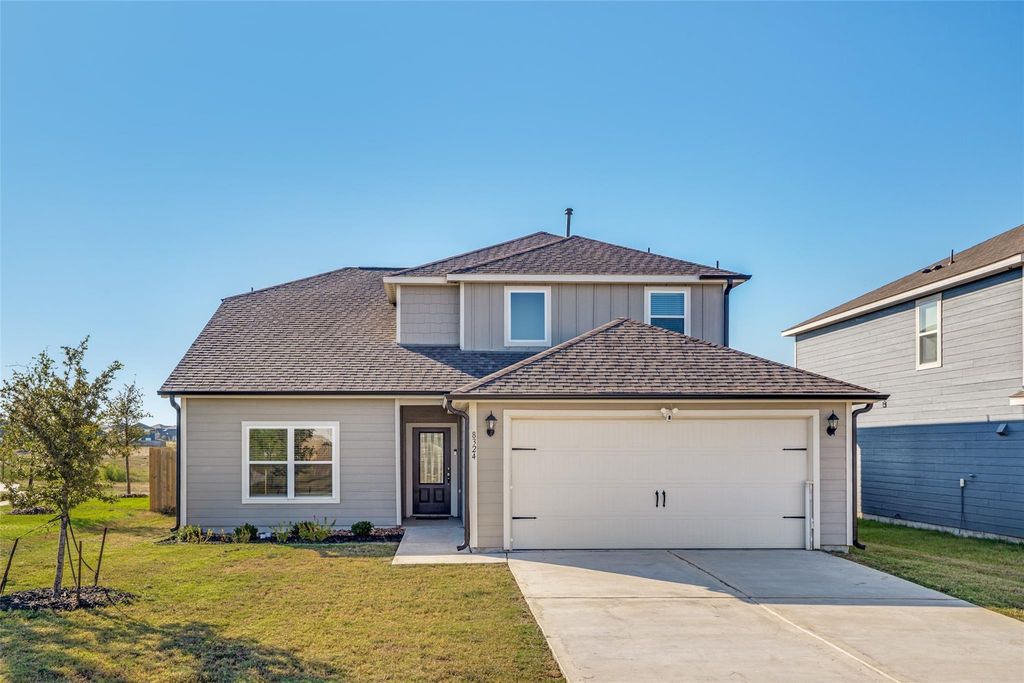
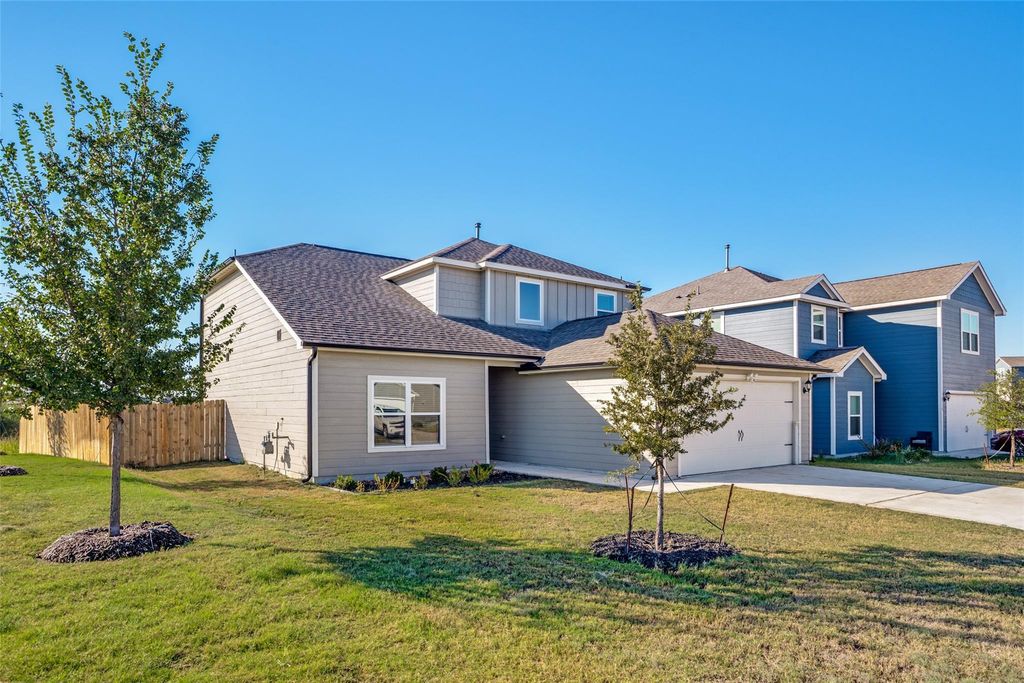
[[800]]8324 Columbia Falls Rd is listed for sale at 369,000. The Residential - Single Family property has 4 bedrooms, 2 Full Bathrooms, 1 Half Bathroom, 2056 square feet, and was built in 2024. The lot size is 5924.16 Square feet.[[500]]Nearly New, Beautifully Upgraded One of a KindWhy wait for new construction when you can have nearly newand so much more?This home qualifies for a free appraisal and below market rates when using our participating lender. Ask for details.Just two years old, this well-maintained Big Sky Estates home offers the Cypress floor planthe last Cypress built in the community, and a layout you can no longer build new.Upgraded luxury vinyl flooring flows throughout the main level. Open-concept living, dining, and kitchen give you room to live and entertain. The bright kitchen features granite countertops, stainless appliances, generous cabinetry, and plenty of natural light.Thoughtful upgrades continue with extra storage in the half bath and laundry. The garage feels like bonus living space: a professionally finished epoxy floor, bright LED lighting, and an upgraded quiet garage-door system. Use it for hobbies, a vehicle project, entertaining, or simply extra room.Outside, a covered pergola and shaded patio are ready for morning coffee, evening downtime, or gathering with friends and family.Big Sky Estates includes a splash pad, playground, fishing pond, walking trails, recreation areas, and green space, with convenient access to US-380 and the shopping, dining, and entertainment of the greater Denton area.Rare floor plan. Nearly new. Thoughtfully upgraded. Ready to impress.
Nearly New, Beautifully Upgraded & One of a Kind
Why wait for new construction when you can have nearly new—and so much more?
This home qualifies for a free appraisal and below market rates when using our participating lender. Ask for details.
Just two years old, this well-maintained Big Sky Estates home offers the Cypress floor plan—the last Cypress built in the community, and a layout you can no longer build new.
Upgraded luxury vinyl flooring flows throughout the main level. Open-concept living, dining, and kitchen give you room to live and entertain. The bright kitchen features granite countertops, stainless appliances, generous cabinetry, and plenty of natural light.
Thoughtful upgrades continue with extra storage in the half bath and laundry. The garage feels like bonus living space: a professionally finished epoxy floor, bright LED lighting, and an upgraded quiet garage-door system. Use it for hobbies, a vehicle project, entertaining, or simply extra room.
Outside, a covered pergola and shaded patio are ready for morning coffee, evening downtime, or gathering with friends and family.
Big Sky Estates includes a splash pad, playground, fishing pond, walking trails, recreation areas, and green space, with convenient access to US-380 and the shopping, dining, and entertainment of the greater Denton area.
Rare floor plan. Nearly new. Thoughtfully upgraded. Ready to impress.
Disclaimer: Lot configuration and dimensions are estimates, not based on personal knowledge and come from a third party (Digital Map Products); therefore, you should not rely on the estimates and perform independent confirmation as to their accuracy
View neighborhood information
Ready to Sell your Home?
Request a complimentary home selling analysis featuring recently sold properties, market trends, home valuations and a personalized market update.
School information is computer generated and may not be accurate or current. Buyer must independently verify and confirm enrollment. Please contact the school district to determine the schools to which this property is zoned.







 Just listed
 Currency converter








 Share
Share


 Erase note
 You currently have no custom folders