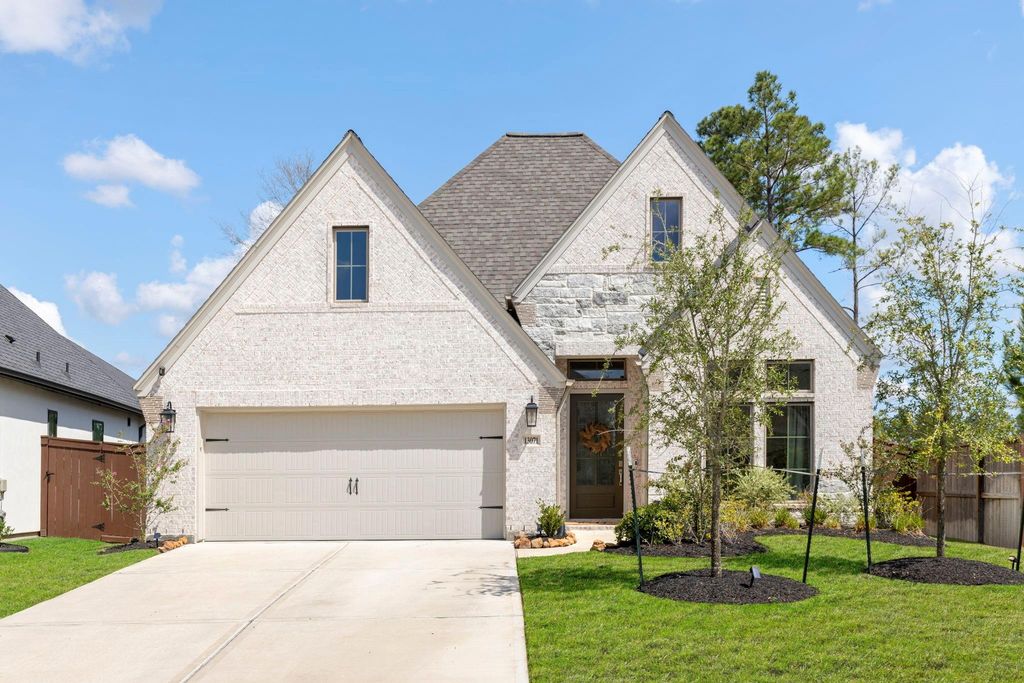
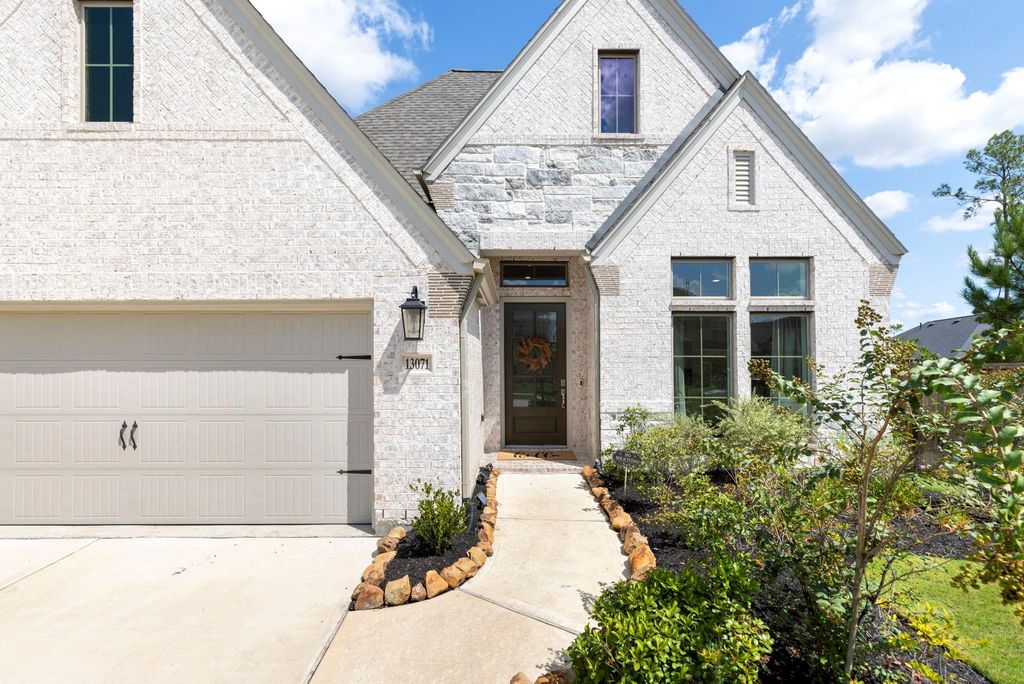
[[800]]13071 Soaring Forest Dr is listed for sale at 399,000. The Single-Family property has 3 bedrooms, 2 Full Bathrooms, 2133 square feet, and was built in 2024. The lot size is 7255 Square feet.[[500]]Discover the ease and conveneince of one-story living in Evergreen. This thoughtfully designed home offers a private home office and a versatile bonus room ideal for formal dining, a playroom, craft space or second living area. The well-planned layout provides comfortable, flexible living with every space conveniently located on one level. The primary suite overlooks the expansive backyard with plenty of room for pets or play, while a covered patio extends the living space outdoors. Evergreen offers an impressive collection of amenities including parks, trails, a resort-style pool, recreation center, pickleball courts, playground and splash pad. Ideally situated near FM 242 and FM 1314 with convenient access to I-45 and the Grand Parkway, the home is just minutes from shopping, dining, major medical centers and The Woodlands. A beautifully balanced opportunity to enjoy space, flexibility and the convenience of one-story living in a thoughtfully planned community.
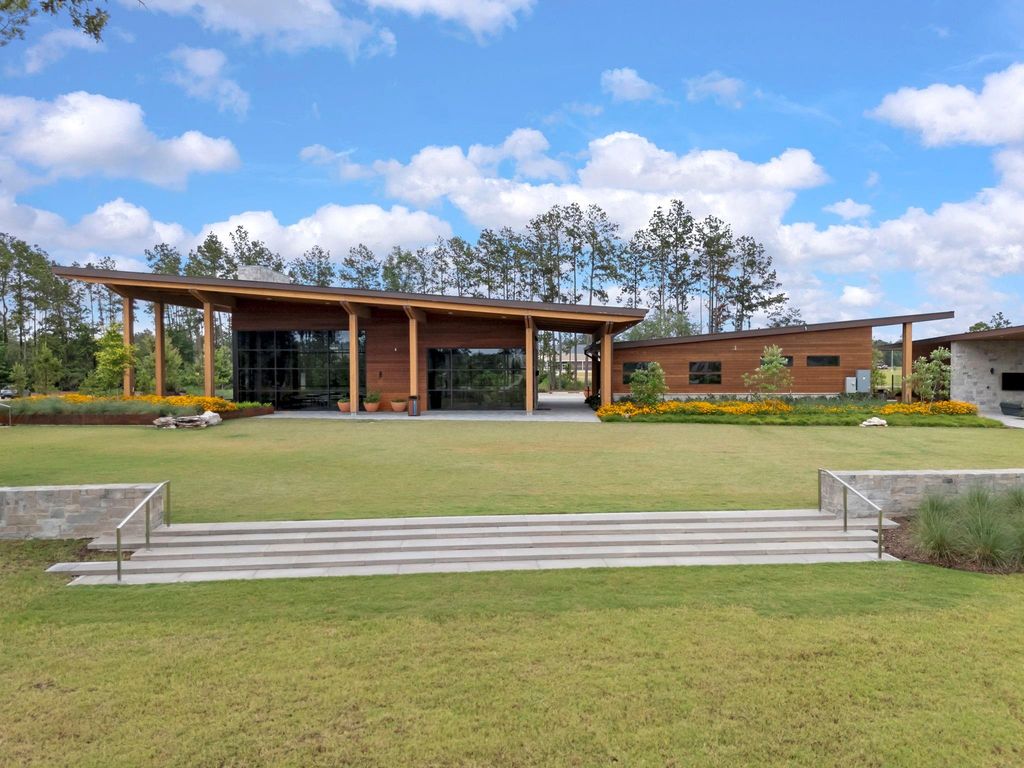
Discover the ease and conveneince of one-story living in Evergreen. This thoughtfully designed home offers a private home office and a versatile bonus room ideal for formal dining, a playroom, craft space or second living area. The well-planned layout provides comfortable, flexible living with every space conveniently located on one level. The primary suite overlooks the expansive backyard with plenty of room for pets or play, while a covered patio extends the living space outdoors. Evergreen offers an impressive collection of amenities including parks, trails, a resort-style pool, recreation center, pickleball courts, playground and splash pad. Ideally situated near FM 242 and FM 1314 with convenient access to I-45 and the Grand Parkway, the home is just minutes from shopping, dining, major medical centers and The Woodlands. A beautifully balanced opportunity to enjoy space, flexibility and the convenience of one-story living in a thoughtfully planned community.
En-Suite Bath,Primary Bed - 1st Floor,Walk-In Closet
Kitchen Description
Breakfast Bar,Island w/o Cooktop,Kitchen open to Family Room,Walk-in Pantry
Room Description
Entry, Home Office/Study, Living/Dining Combo, Utility Room in House
Cooling
Central Electric
Heating
Central Gas
Connections
Electric Dryer Connections, Washer Connections
Dishwasher
Yes
Disposal
Yes
Microwave
Yes
Oven
Gas Oven
Range
Gas Cooktop
Energy Feature
Ceiling Fans, Digital Program Thermostat, Energy Star Appliances, HVAC>13 SEER, Insulated/Low-E windows, Insulation - Batt, Insulation - Blown Fiberglass, Other Energy Features, Radiant Attic Barrier
Disclaimer: Lot configuration and dimensions are estimates, not based on personal knowledge and come from a third party (Digital Map Products); therefore, you should not rely on the estimates and perform independent confirmation as to their accuracy
View neighborhood information
Ready to Sell your Home?
Request a complimentary home selling analysis featuring recently sold properties, market trends, home valuations and a personalized market update.
School information is computer generated and may not be accurate or current. Buyer must independently verify and confirm enrollment. Please contact the school district to determine the schools to which this property is zoned.

 Just listed






 Currency converter








 Share
Share


 Erase note
 You currently have no custom folders