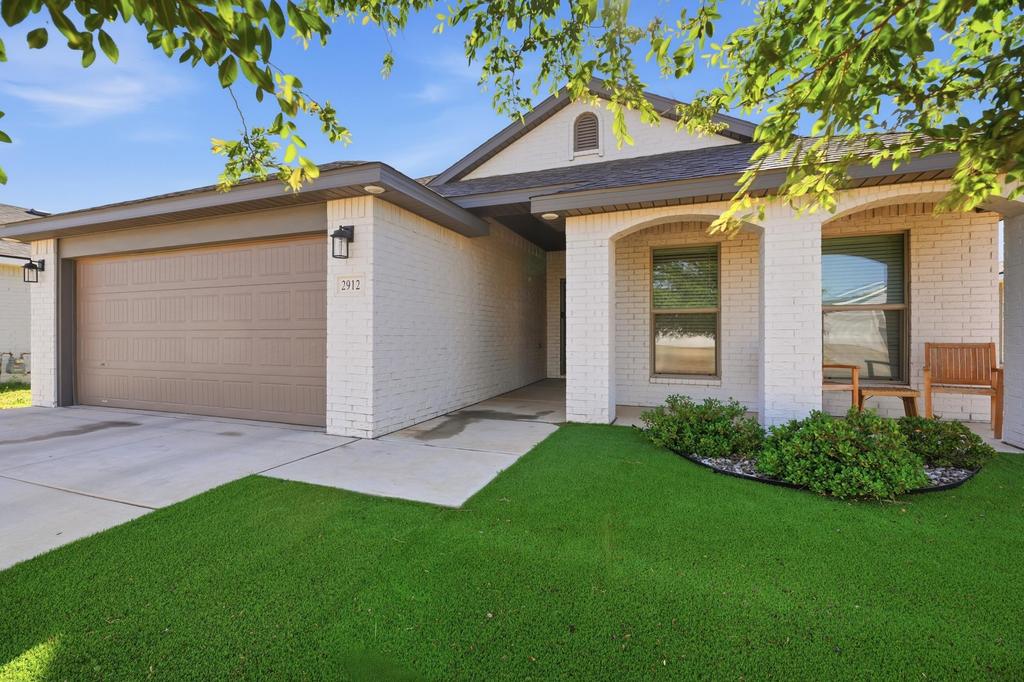
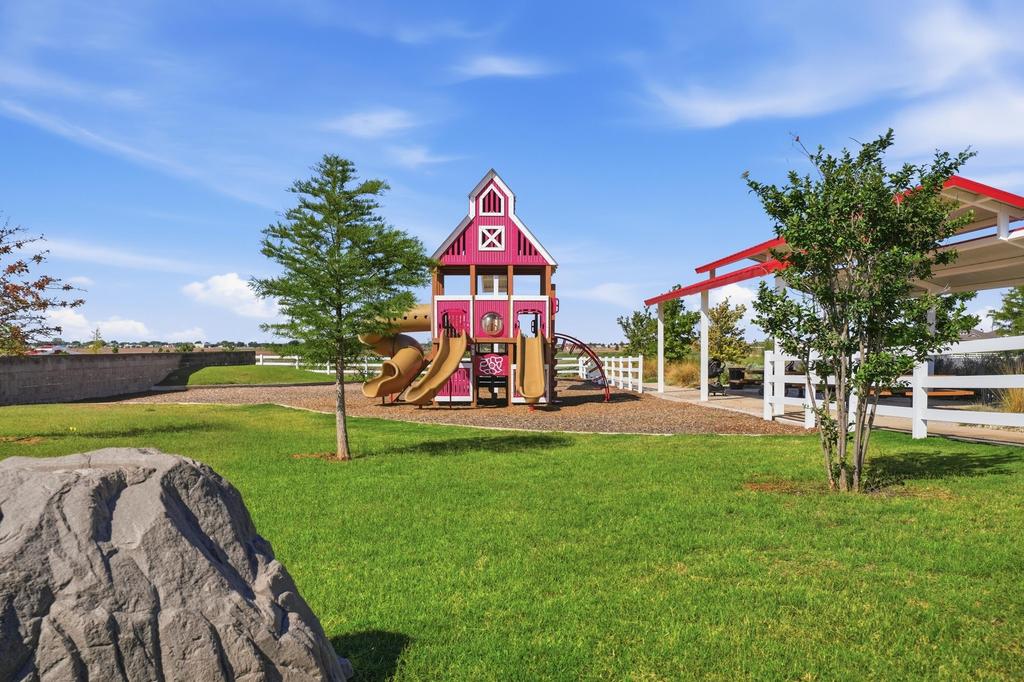
2912 Abbeville Avenue is listed for sale at $ 275,000. The Single Family property has 3 bedrooms, 2 Full Bathrooms, 1952 square feet and was built in 2023. The lot size is 0.13 Acres. BRWelcome to 2912 Abbeville Avenue in Harvest, one of Frenship ISD’’s most sought-after master-planned communities. More than just a neighborhood, Harvest offers a true lifestyle with beautiful community amenities, green spaces, playgrounds, and a welcoming atmosphere that makes coming home something special. You won’’t want to miss this spacious 3-bedroom, 2-bath home offering over 1,900 square feet of thoughtfully designed living space. The open-concept floor plan is ideal for both everyday living and entertaining, creating a seamless flow between the kitchen, dining, and living areas. At the heart of the home, the kitchen features ample quartz countertop space, stainless steel appliances, a corner pantry, and an oversized breakfast bar with seating for five, perfect for gathering with family and friends. The isolated primary suite offers a private retreat complete with a separate soaking tub and shower, dual vanities, and an oversized walk-in closet. Additional bedrooms provide flexibility for family, guests, or a home office. Outside, you’’ll appreciate the low-maintenance front yard featuring attractive turf and rock landscaping, enhancing curb appeal while minimizing upkeep. Offering exceptional value in one of South Wolfforth’’s premier communities, this home combines comfort, style, and convenience in a location buyers love. Come see why Harvest is one of the fastest-growing communities in the area, but don’’t wait, this one won’’t last long!
Welcome to 2912 Abbeville Avenue in Harvest, one of Frenship ISD''s most sought-after master-planned communities. More than just a neighborhood, Harvest offers a true lifestyle with beautiful community amenities, green spaces, playgrounds, and a welcoming atmosphere that makes coming home something special. You won''t want to miss this spacious 3-bedroom, 2-bath home offering over 1,900 square feet of thoughtfully designed living space. The open-concept floor plan is ideal for both everyday living and entertaining, creating a seamless flow between the kitchen, dining, and living areas. At the heart of the home, the kitchen features ample quartz countertop space, stainless steel appliances, a corner pantry, and an oversized breakfast bar with seating for five, perfect for gathering with family and friends. The isolated primary suite offers a private retreat complete with a separate soaking tub and shower, dual vanities, and an oversized walk-in closet. Additional bedrooms provide flexibility for family, guests, or a home office. Outside, you''ll appreciate the low-maintenance front yard featuring attractive turf and rock landscaping, enhancing curb appeal while minimizing upkeep. Offering exceptional value in one of South Wolfforth''s premier communities, this home combines comfort, style, and convenience in a location buyers love. Come see why Harvest is one of the fastest-growing communities in the area, but don''t wait, this one won''t last long!
Disclaimer: Lot configuration and dimensions are estimates, not based on personal knowledge and come from a third party (Digital Map Products); therefore, you should not rely on the estimates and perform independent confirmation as to their accuracy
Ready to Sell your Home?
If you like this property and are also considering selling your current home now, you may find out how. Request your home selling analysis report featuring Recently Sold, Market Analysis, Home Valuations, and Market Update.
School information is computer generated and may not be accurate or current. Buyer must independently verify and confirm enrollment. Please contact the school district to determine the schools to which this property is zoned.











 Just listed
 Currency converter








 Share
Share


 Erase note
 You currently have no custom folders