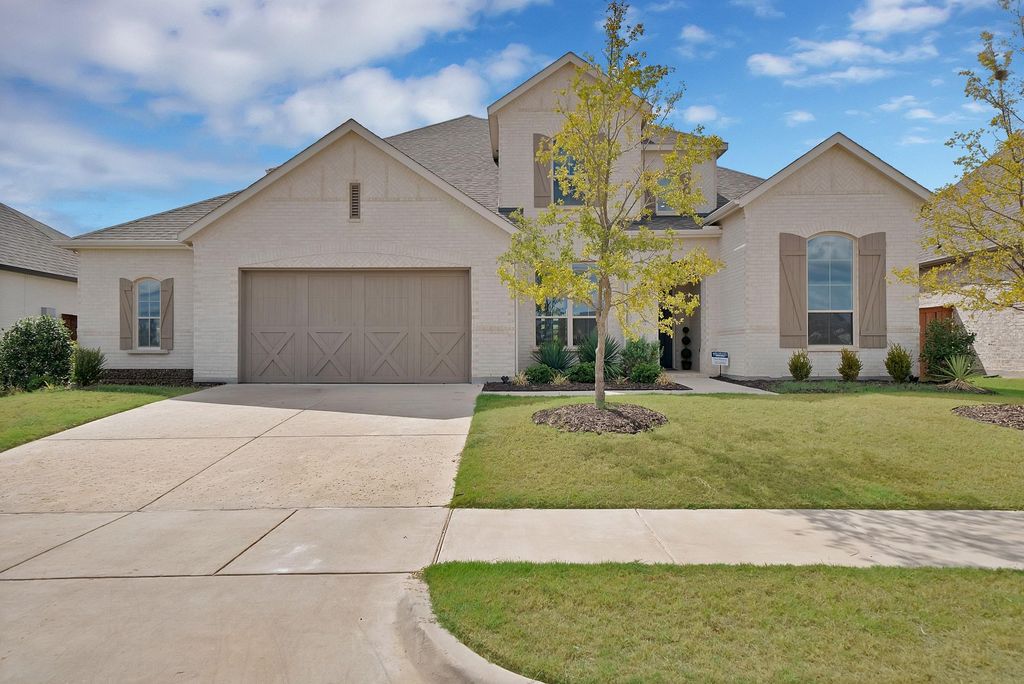
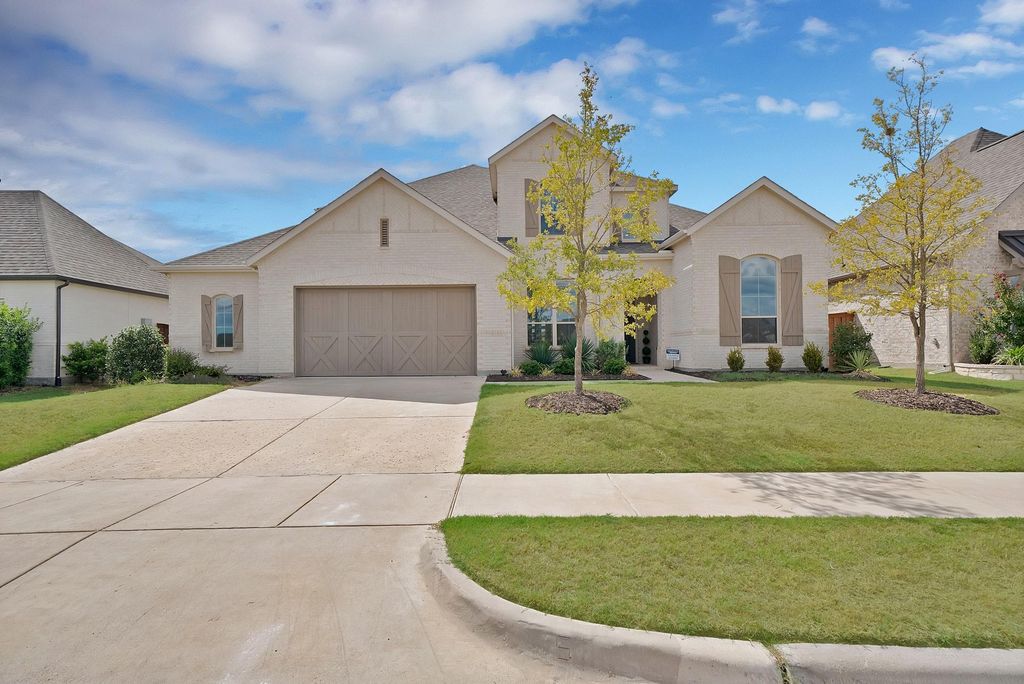
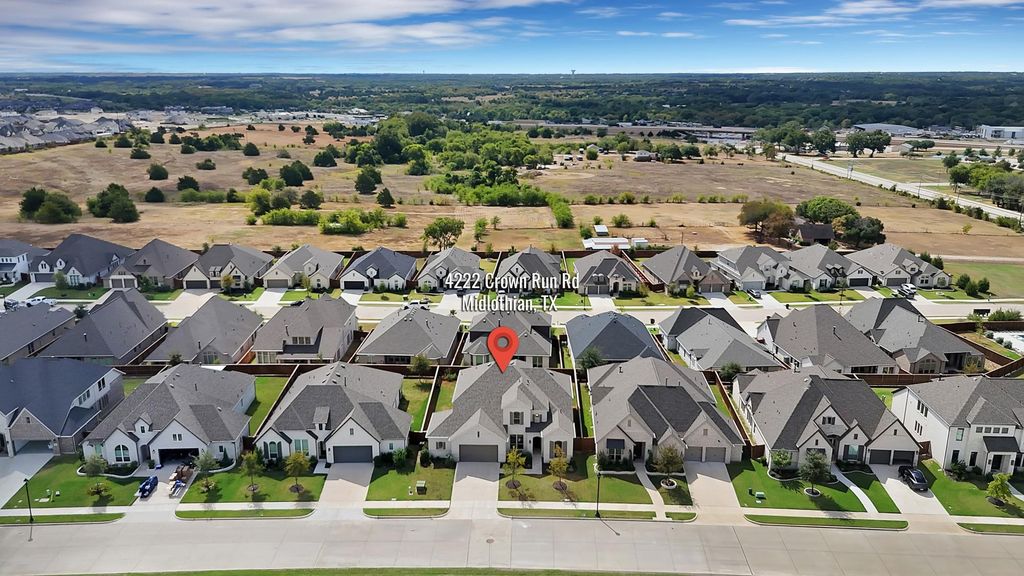
[[800]]4222 Crown Run Rd is listed for sale at 660,000. The Residential - Single Family property has 5 bedrooms, 5 Full Bathrooms, 1 Half Bathroom, 3586 square feet, and was built in 2023. The lot size is 8668.44 Square feet.[[500]]Experience elevated living in this stunning 3,586 SqFt Highland Homes Layla floor plan, offering 5 spacious bedrooms, 5.5 bathrooms, and a thoughtfully designed layout that perfectly blends luxury, comfort, and functionality. The heart of the home is the beautifully appointed kitchen, featuring an expansive center island ideal for entertaining, gathering, and everyday living. The main level offers two generously sized bedrooms and a dedicated private office, providing exceptional convenience and flexibility. Upstairs, discover three additional bedrooms, a spacious game room, and a versatile flex space with endless possibilities for entertainment or relaxation. A 3 car garage adds convenience and ample storage. With its impressive layout, generous living spaces, and refined design, this exceptional Midlothian residence offers a sophisticated lifestyle with room to live, work, and entertain in style. A remarkable opportunity to own a beautifully designed home where luxury meets everyday comfort!Beyond the home, enjoy the exceptional lifestyle offered by the sought after BridgeWater community, featuring resort style pools, scenic walking and biking trails, beautiful parks, playgrounds, a clubhouse, and inviting outdoor gathering spaces. Conveniently located in Midlothian with access to shopping, dining, and major highways, this home delivers the perfect balance of luxury living and community charm.
Experience elevated living in this stunning 3,586 SqFt Highland Homes Layla floor plan, offering 5 spacious bedrooms, 5.5 bathrooms, and a thoughtfully designed layout that perfectly blends luxury, comfort, and functionality. The heart of the home is the beautifully appointed kitchen, featuring an expansive center island ideal for entertaining, gathering, and everyday living. The main level offers two generously sized bedrooms and a dedicated private office, providing exceptional convenience and flexibility. Upstairs, discover three additional bedrooms, a spacious game room, and a versatile flex space with endless possibilities for entertainment or relaxation. A 3 car garage adds convenience and ample storage. With its impressive layout, generous living spaces, and refined design, this exceptional Midlothian residence offers a sophisticated lifestyle with room to live, work, and entertain in style. A remarkable opportunity to own a beautifully designed home where luxury meets everyday comfort!
Beyond the home, enjoy the exceptional lifestyle offered by the sought after BridgeWater community, featuring resort style pools, scenic walking and biking trails, beautiful parks, playgrounds, a clubhouse, and inviting outdoor gathering spaces. Conveniently located in Midlothian with access to shopping, dining, and major highways, this home delivers the perfect balance of luxury living and community charm.
Built-in Gas Range, Dishwasher, Disposal, Dryer, Gas Cooktop, Gas Oven, Gas Range, Microwave, Convection Oven, Refrigerator, Tankless Water Heater, Trash Compactor, Washer, Water Purifier, Water Softener
Interior
Built-in Features, Cable TV Available, Cathedral Ceiling(s), Eat-in Kitchen, Flat Screen Wiring, High Speed Internet Available, Kitchen Island, Pantry, Vaulted Ceiling(s), Walk-In Closet(s)
Extra details you may need to know
Dwelling Type
Single Detached
Exterior
Private Pool
No
Parking
Additional Parking, Concrete, Covered, Garage, Garage Door Opener, Garage Double Door, Garage Faces Front, Off Street, On Site, On Street
Disclaimer: Lot configuration and dimensions are estimates, not based on personal knowledge and come from a third party (Digital Map Products); therefore, you should not rely on the estimates and perform independent confirmation as to their accuracy
View neighborhood information
Ready to Sell your Home?
Request a complimentary home selling analysis featuring recently sold properties, market trends, home valuations and a personalized market update.
School information is computer generated and may not be accurate or current. Buyer must independently verify and confirm enrollment. Please contact the school district to determine the schools to which this property is zoned.







 Just listed
 Currency converter








 Share
Share


 Erase note
 You currently have no custom folders