[[800]]4218 Loophook Ln is listed for sale at 485,000. The Residential - Single Family property has 4 bedrooms, 3 Full Bathrooms, 2517 square feet, and was built in 2023. The lot size is 6751.8 Square feet.[[500]]Welcome to 4218 Loophook Ln in Midlothian! Built in 2023 and offering the added peace of mind of remaining builder warranties, this beautifully designed 4-bedroom, 3 full-bath home with a 2 car garage combines modern style, thoughtful upgrades, and incredible spaces for entertaining.Step inside and immediately notice the spacious feel created by 10 foot ceilings, impressive 11 foot tray ceiling details, and 8 foot interior doors. Beautiful engineered wood flooring flows throughout the main living areas, while the bedrooms feature upgraded carpet and padding and the bathrooms are finished with tile.The kitchen is truly the heart of this home and was designed for gathering! A massive approximately 67 x 110 quartz island provides incredible prep, serving, and seating space, while an approximately 151 inch built-in buffet offers an abundance of additional cabinets and drawers. With extensive cabinetry, generous storage, and a natural gas cooktop, this kitchen is ready for everything from everyday meals to holiday entertaining.The attention to detail continues throughout the home. The front bedroom features custom plantation shutters, the rear windows have convenient pull-down shades, and the remaining rooms are finished with wood blinds.Outdoor living is just as inviting with a large covered back patio thats perfect for relaxing, entertaining, or enjoying Texas evenings. A natural gas grill connection is already located under the patio, making outdoor cooking even easier.The community amenities make this home e
Welcome to 4218 Loophook Ln in Midlothian! Built in 2023 and offering the added peace of mind of remaining builder warranties, this beautifully designed 4-bedroom, 3 full-bath home with a 2 car garage combines modern style, thoughtful upgrades, and incredible spaces for entertaining.
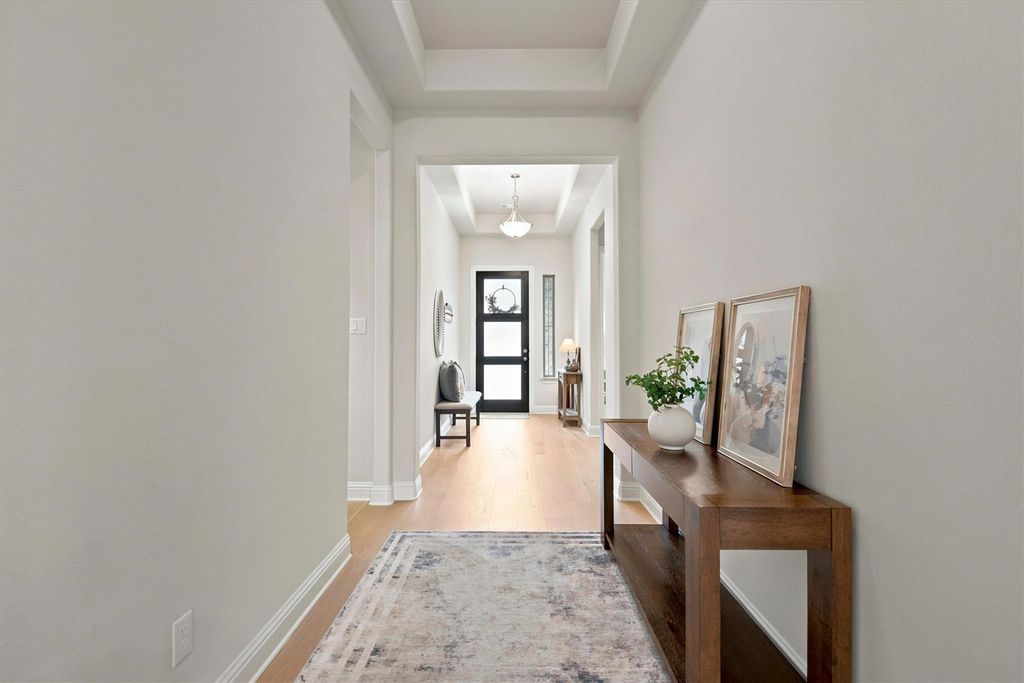
Step inside and immediately notice the spacious feel created by 10 foot ceilings, impressive 11 foot tray ceiling details, and 8 foot interior doors. Beautiful engineered wood flooring flows throughout the main living areas, while the bedrooms feature upgraded carpet and padding and the bathrooms are finished with tile.
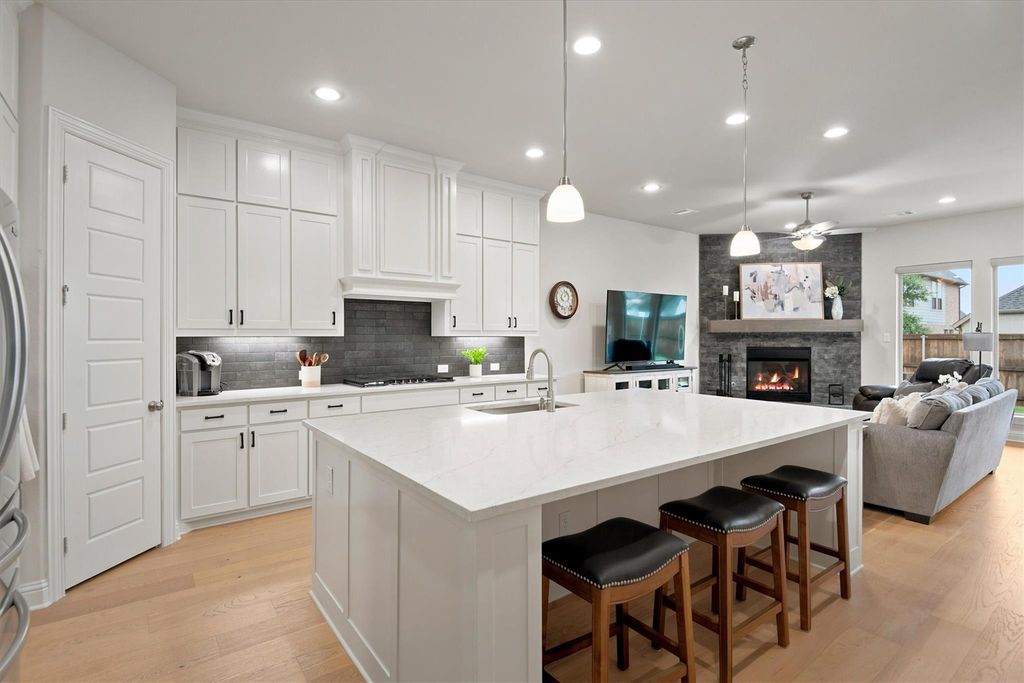
The kitchen is truly the heart of this home and was designed for gathering! A massive approximately 67 x 110 quartz island provides incredible prep, serving, and seating space, while an approximately 151 inch built-in buffet offers an abundance of additional cabinets and drawers. With extensive cabinetry, generous storage, and a natural gas cooktop, this kitchen is ready for everything from everyday meals to holiday entertaining.
The attention to detail continues throughout the home. The front bedroom features custom plantation shutters, the rear windows have convenient pull-down shades, and the remaining rooms are finished with wood blinds.
Outdoor living is just as inviting with a large covered back patio that's perfect for relaxing, entertaining, or enjoying Texas evenings. A natural gas grill connection is already located under the patio, making outdoor cooking even easier.
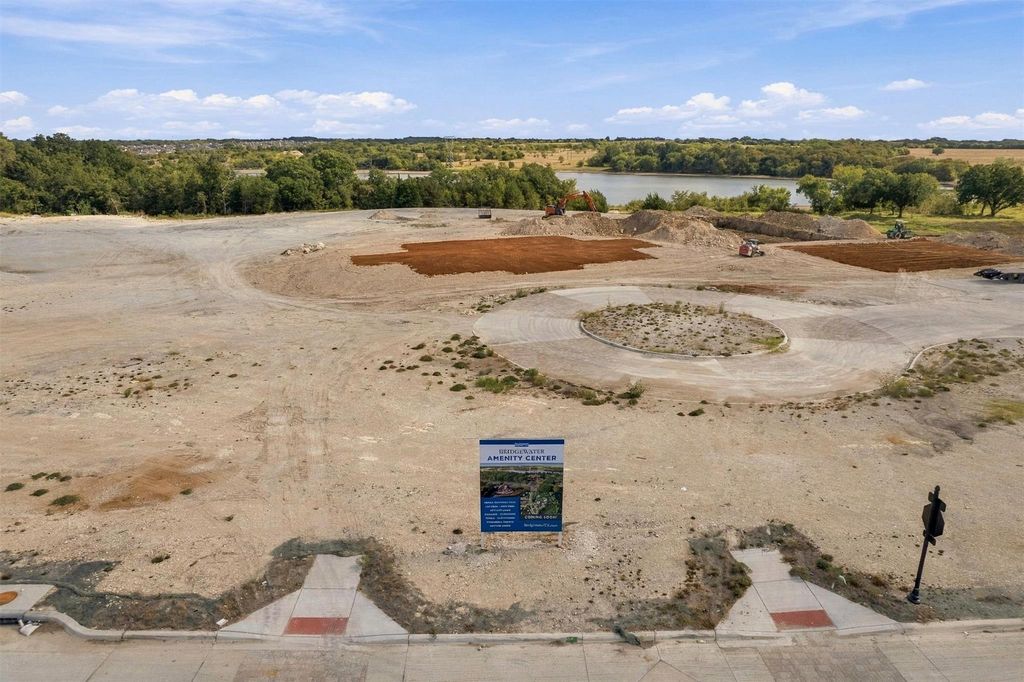
The community amenities make this home even more special, with plans features including an amenity center, family swimming pool, lap pool, children's pool, activity lawn, cabanas, clubhouse, walking trails, playground, pickleball courts, putting green, and workout room.
Come experience the space, style, thoughtful details, and incredible community lifestyle waiting for you.
Dishwasher, Disposal, Electric Oven, Gas Cooktop, Microwave, Convection Oven, Plumbed For Gas in Kitchen, Tankless Water Heater
Interior
Built-in Features, Cable TV Available, Decorative Lighting, Eat-in Kitchen, Kitchen Island, Open Floorplan, Pantry, Smart Home System, Walk-In Closet(s), Wired for Data
Exterior
Roof
Composition
Foundation
Slab
Private Pool
No
Exterior Type
Brick
Lot Description
Interior Lot
Garage Size
20 X 20
Parking
Driveway, Garage, Garage Door Opener, Garage Faces Front
Parking Space
Garage 2 / Carport 2 / Total Covered 2
Fencing
Back Yard,Wood
Porch
Covered
Utility
Cable Available,City Sewer,City Water,Community Mailbox,Curbs,Electricity Connected,Individual Gas Meter,Individual Water Meter,MUD Sewer,MUD Water,Natural Gas Available,Sidewalk
Area Pool
Yes
Soil Type
Rocky/Shale
Exterior
Gas Grill
Extra details you may need to know
Dwelling Type
Single Detached
Community Features
Club House,Community Pool,Curbs,Fitness Center,Jogging Path/Bike Path,Pickle Ball Court,Playground,Sidewalks,Other
Lake Pump
No
Financial information
Maintenance Fee
$850/Annually
Maint Fee Includes
Full Use of Facilities,Maintenance Grounds,Maintenance Structure,Management Fees
Disclaimer: Lot configuration and dimensions are estimates, not based on personal knowledge and come from a third party (Digital Map Products); therefore, you should not rely on the estimates and perform independent confirmation as to their accuracy
View neighborhood information
Ready to Sell your Home?
Request a complimentary home selling analysis featuring recently sold properties, market trends, home valuations and a personalized market update.
School information is computer generated and may not be accurate or current. Buyer must independently verify and confirm enrollment. Please contact the school district to determine the schools to which this property is zoned.








 Just listed
 Currency converter
 Add to Calendar








 Share
Share


 Erase note
 You currently have no custom folders