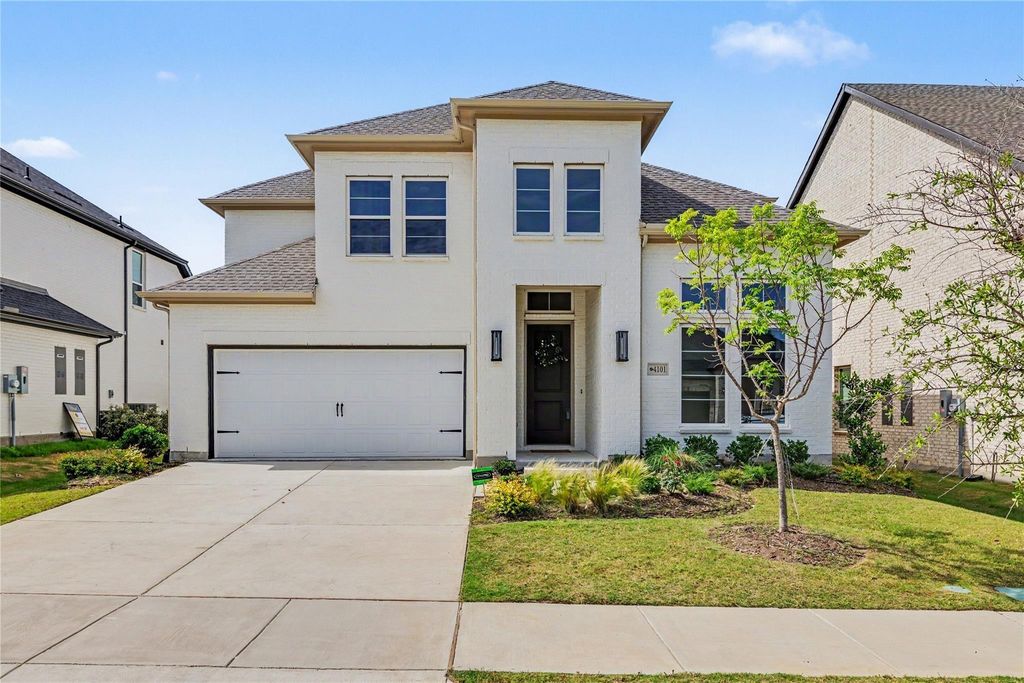
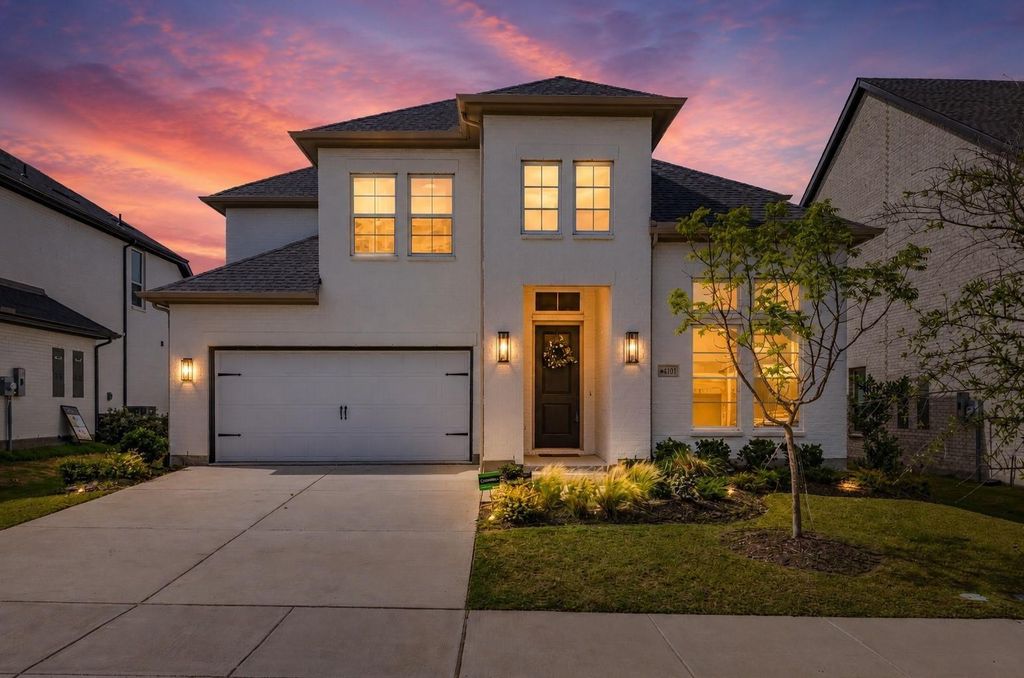
4101 Kestrel St is listed for sale at $ 769,000. The Residential - Single Family property has 5 bedrooms, 4 Full Bathrooms, 3450 square feet and was built in 2024. The lot size is 0.161 Acres. BRSkip the wait for new construction and move into one of Windsong Ranch’s most desirable floor plans today! Perfectly positioned within walking distance to the elementary school, this exceptional home offers one of the community’s most sought-after floor plans with TWO BEDROOMS ON THE FIRST FLOOR, ideal for multigenerational living, guests, or a private nursery. Enjoy a dedicated media room complete with projector, media equipment, and theater seating, a spacious game room, and a private home office with custom trim. With over $60,000 in builder and designer upgrades already completed, you’ll enjoy premium finishes without the time, expense, or hassle of new construction.
The chef’s kitchen is designed to impress with premium quartz countertops, double ovens, a large walk-in pantry, and an open layout ideal for entertaining. Situated on a desirable 50-foot lot, the expansive backyard offers plenty of room to add a custom pool while still leaving generous space for outdoor living and play.
As an added bonus, the refrigerator, washer, dryer, projector, and media equipment all convey with the home, making this truly move-in ready.
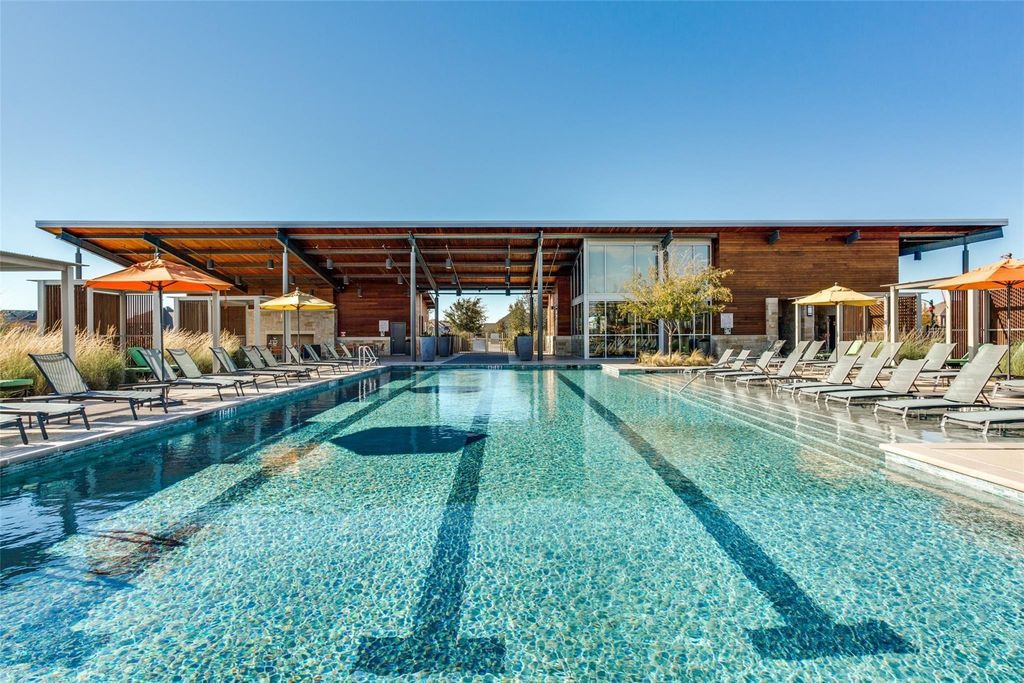
Located in award-winning Windsong Ranch with access to the 5-acre crystal lagoon, resort-style pools, fitness center, pickleball courts, splash park, miles of scenic trails, and top-rated Prosper ISD schools, this home combines luxury, convenience, and exceptional value in one of North Texas’ most desirable master-planned communities.
Seller will remove the theater platform if desired.
Skip the wait for new construction and move into one of Windsong Ranch's most desirable floor plans today! Perfectly positioned within walking distance to the elementary school, this exceptional home offers one of the community's most sought-after floor plans with TWO BEDROOMS ON THE FIRST FLOOR, ideal for multigenerational living, guests, or a private nursery. Enjoy a dedicated media room complete with projector, media equipment, and theater seating, a spacious game room, and a private home office with custom trim. With over $60,000 in builder and designer upgrades already completed, you'll enjoy premium finishes without the time, expense, or hassle of new construction.
The chef's kitchen is designed to impress with premium quartz countertops, double ovens, a large walk-in pantry, and an open layout ideal for entertaining. Situated on a desirable 50-foot lot, the expansive backyard offers plenty of room to add a custom pool while still leaving generous space for outdoor living and play.
As an added bonus, the refrigerator, washer, dryer, projector, and media equipment all convey with the home, making this truly move-in ready.
Located in award-winning Windsong Ranch with access to the 5-acre crystal lagoon, resort-style pools, fitness center, pickleball courts, splash park, miles of scenic trails, and top-rated Prosper ISD schools, this home combines luxury, convenience, and exceptional value in one of North Texas' most desirable master-planned communities.
Seller will remove the theater platform if desired.
Cable TV Available, Chandelier, Decorative Lighting, Double Vanity, Eat-in Kitchen, Flat Screen Wiring, Granite Counters, High Speed Internet Available, Kitchen Island, Open Floorplan, Other, Paneling, Pantry, Smart Home System, Sound System Wiring, Walk-In Closet(s)
Disclaimer: Lot configuration and dimensions are estimates, not based on personal knowledge and come from a third party (Digital Map Products); therefore, you should not rely on the estimates and perform independent confirmation as to their accuracy
Ready to Sell your Home?
Request a complimentary home selling analysis featuring recently sold properties, market trends, home valuations and a personalized market update.
School information is computer generated and may not be accurate or current. Buyer must independently verify and confirm enrollment. Please contact the school district to determine the schools to which this property is zoned.











 Just listed
 Currency converter








 Share
Share


 Erase note
 You currently have no custom folders