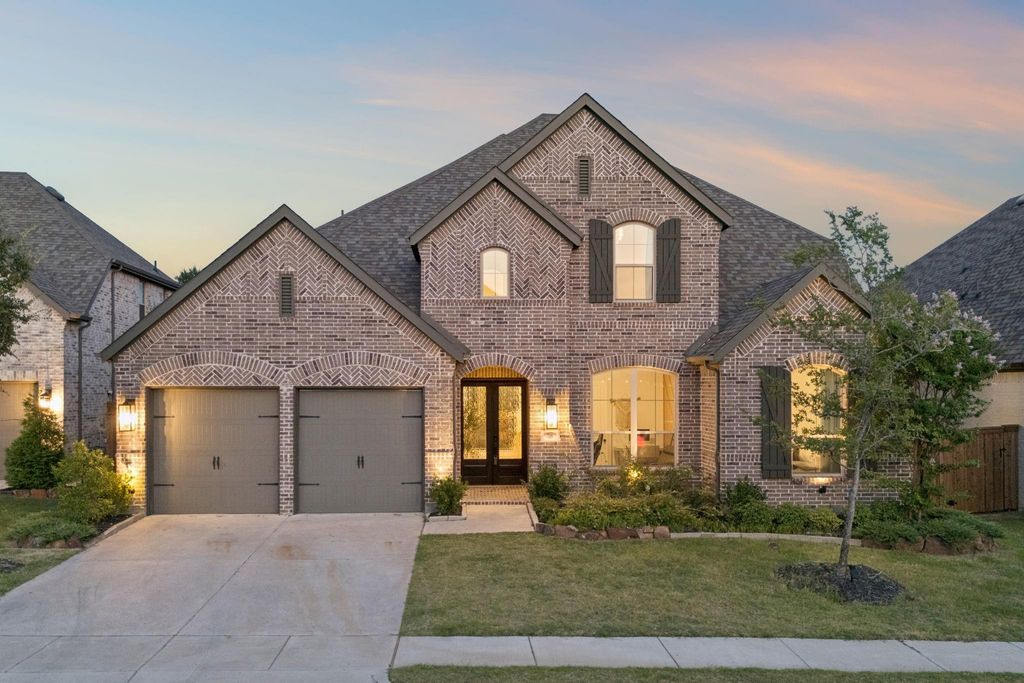
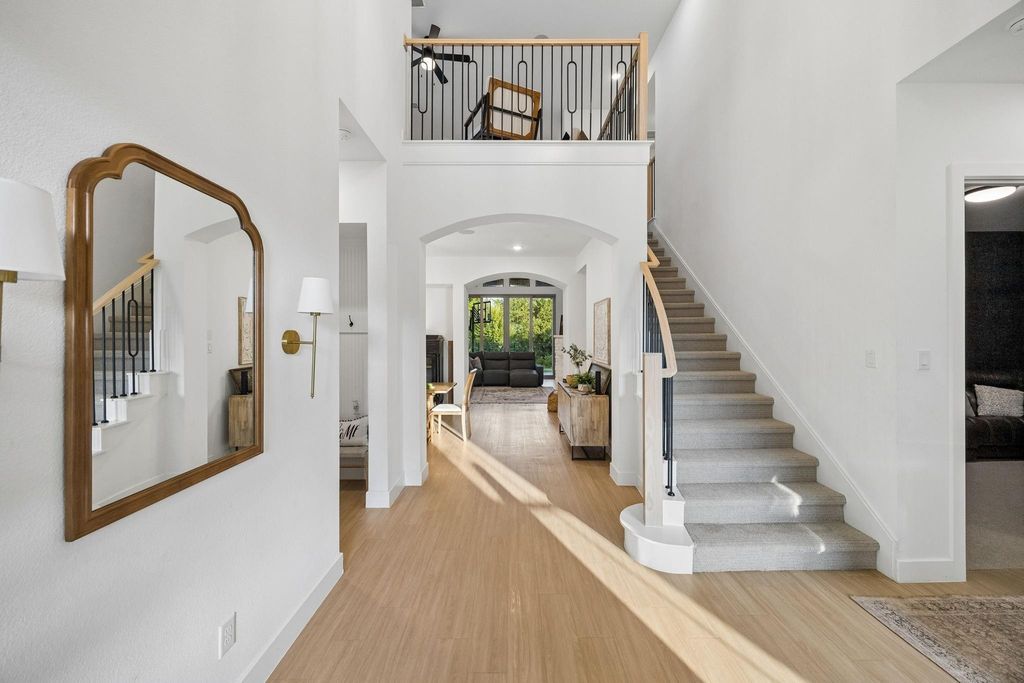
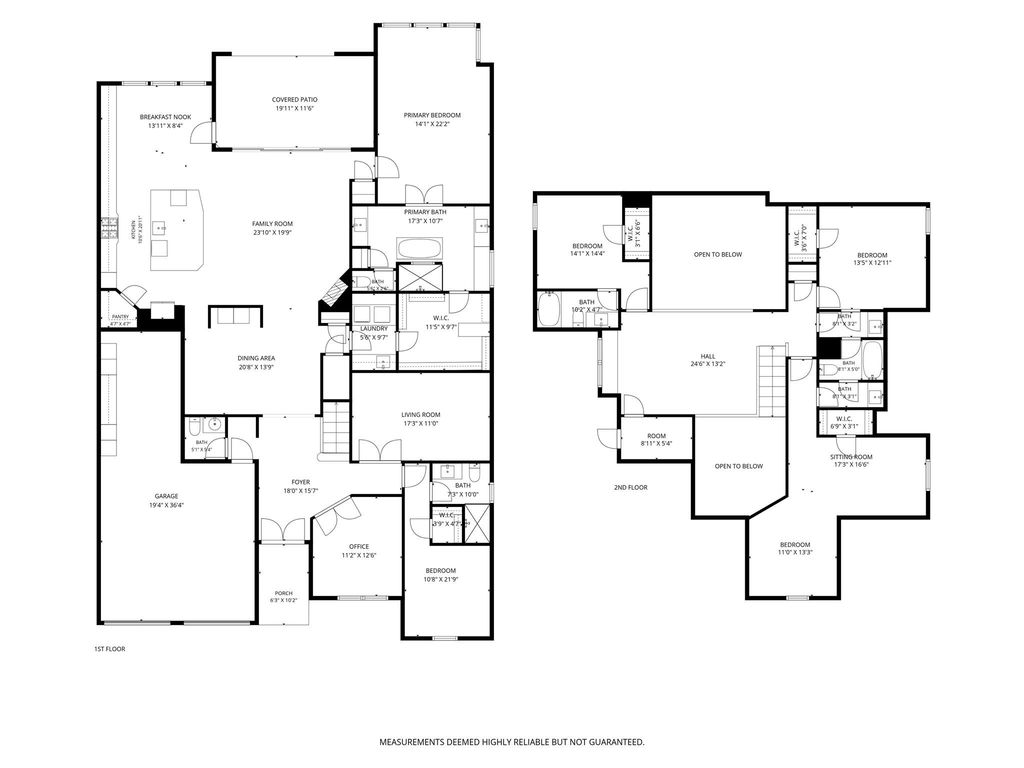
708 Bluestem Dr is listed for sale at $ 749,000. The Residential - Single Family property has 5 bedrooms, 4 Full Bathrooms, 1 Half Bathroom, 3926 square feet and was built in 2023. The lot size is 0.18 Acres. BRWelcome to luxury living in this better-than-new, beautifully upgraded Highland Home that truly stands apart from the rest. Offering 3,900+ sq ft with 5 beds, 4.5 baths, study, media room, and game room, this functional floor plan features 3 bedrooms with ensuite baths, including the primary suite and guest suite downstairs plus an additional ensuite bedroom upstairs, making it ideal for multigenerational living. Stunning white oak-inspired luxury vinyl plank flooring and designer finishes are showcased throughout. Flooded with natural light, the open-concept floor plan features soaring ceilings, expansive windows and a striking floor-to-ceiling brick fireplace that anchors the spacious living room. The living, dining and kitchen flow effortlessly together, while sliding glass doors open to a private backyard backing to a greenbelt and walking trails with no rear neighbors. The kitchen is as functional as it is beautiful with quartz countertops, double ovens, oversized island, ceiling-height cabinetry and exceptional storage. The luxurious primary suite is conveniently located downstairs and overlooks the serene backyard. The spa-like bath features dual vanities, soaking tub, walk-in shower, and a spacious walk-in closet with direct access to the utility room. Upstairs, you’ll find a spacious loft offering endless flexibility for a game room or second living area, along with 3 additional bedrooms. One secondary bedroom includes an attached bonus room, perfect for a playroom or study area. From its exceptional floor plan and high-end finishes to its premium greenbelt lot, this home offers a level of quality, comfort, and functionality that is truly hard to find. Located in the master-planned community of Sandbrock Ranch, residents enjoy resort-style amenities including an infinity-edge pool, splash pad, playgrounds, dog park, miles of scenic walking and biking trails, and countless opportunities to enjoy the outdoors and connect with neighbors. This is one you don’t want to miss!!
Welcome to luxury living in this better-than-new, beautifully upgraded Highland Home that truly stands apart from the rest. Offering 3,900+ sq ft with 5 beds, 4.5 baths, study, media room, & game room, this functional floor plan features 3 bedrooms with ensuite baths, including the primary suite & guest suite downstairs plus an additional ensuite bedroom upstairs, making it ideal for multigenerational living. Stunning white oak-inspired luxury vinyl plank flooring & designer finishes are showcased throughout. Flooded with natural light, the open-concept floor plan features soaring ceilings, expansive windows & a striking floor-to-ceiling brick fireplace that anchors the spacious living room. The living, dining & kitchen flow effortlessly together, while sliding glass doors open to a private backyard backing to a greenbelt & walking trails with no rear neighbors. The kitchen is as functional as it is beautiful with quartz countertops, double ovens, oversized island, ceiling-height cabinetry & exceptional storage. The luxurious primary suite is conveniently located downstairs & overlooks the serene backyard. The spa-like bath features dual vanities, soaking tub, walk-in shower, & a spacious walk-in closet with direct access to the utility room. Upstairs, you'll find a spacious loft offering endless flexibility for a game room or second living area, along with 3 additional bedrooms. One secondary bedroom includes an attached bonus room, perfect for a playroom or study area. From its exceptional floor plan & high-end finishes to its premium greenbelt lot, this home offers a level of quality, comfort, & functionality that is truly hard to find. Located in the master-planned community of Sandbrock Ranch, residents enjoy resort-style amenities including an infinity-edge pool, splash pad, playgrounds, dog park, miles of scenic walking & biking trails, and countless opportunities to enjoy the outdoors and connect with neighbors. This is one you don’t want to miss!!
Dishwasher, Disposal, Electric Oven, Gas Cooktop, Microwave, Double Oven, Plumbed For Gas in Kitchen, Vented Exhaust Fan
Security System
Smoke Detector(s)
Interior
Built-in Features, Built-in Wine Cooler, Cable TV Available, Chandelier, Decorative Lighting, Double Vanity, High Speed Internet Available, In-Law Suite Floorplan, Kitchen Island, Loft, Open Floorplan, Pantry, Vaulted Ceiling(s), Walk-In Closet(s)
Exterior
Roof
Composition
Foundation
Slab
Private Pool
No
Exterior Type
Brick
Parking
Driveway, Garage, Garage Door Opener, Garage Faces Front, Tandem
Disclaimer: Lot configuration and dimensions are estimates, not based on personal knowledge and come from a third party (Digital Map Products); therefore, you should not rely on the estimates and perform independent confirmation as to their accuracy
Ready to Sell your Home?
If you like this property and are also considering selling your current home now, you may find out how. Request your home selling analysis report featuring Recently Sold, Market Analysis, Home Valuations, and Market Update.
School information is computer generated and may not be accurate or current. Buyer must independently verify and confirm enrollment. Please contact the school district to determine the schools to which this property is zoned.











 Just listed
 Currency converter








 Share
Share


 Erase note
 You currently have no custom folders