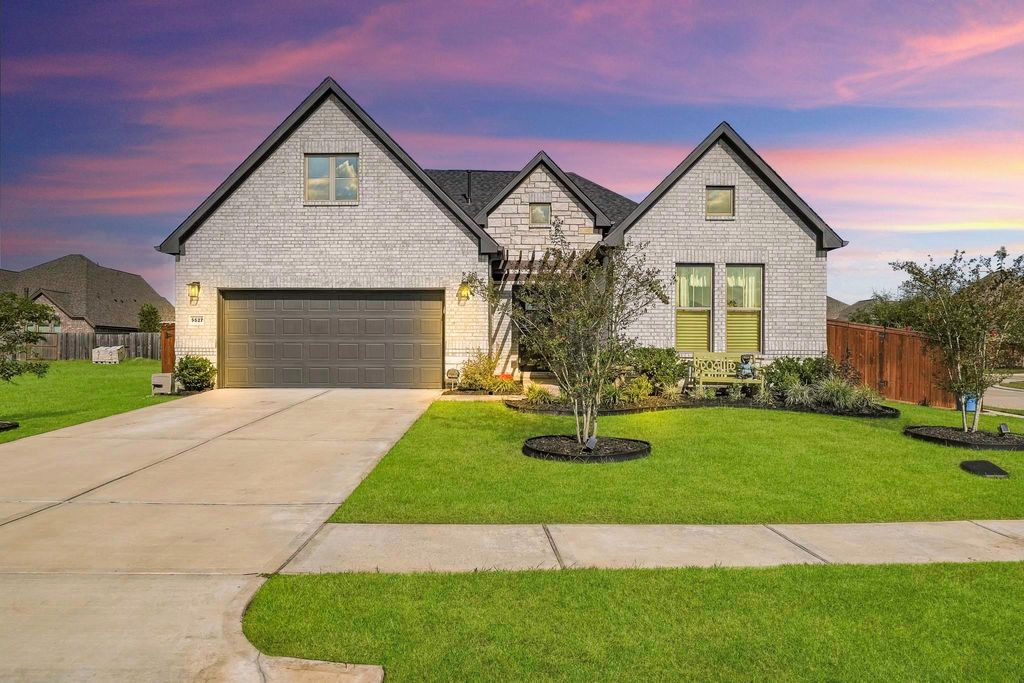
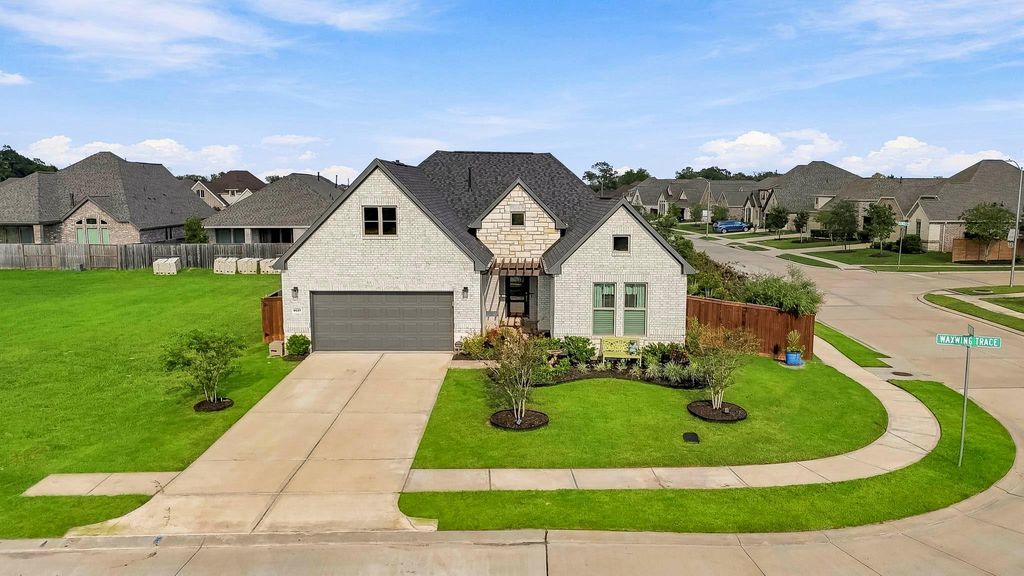
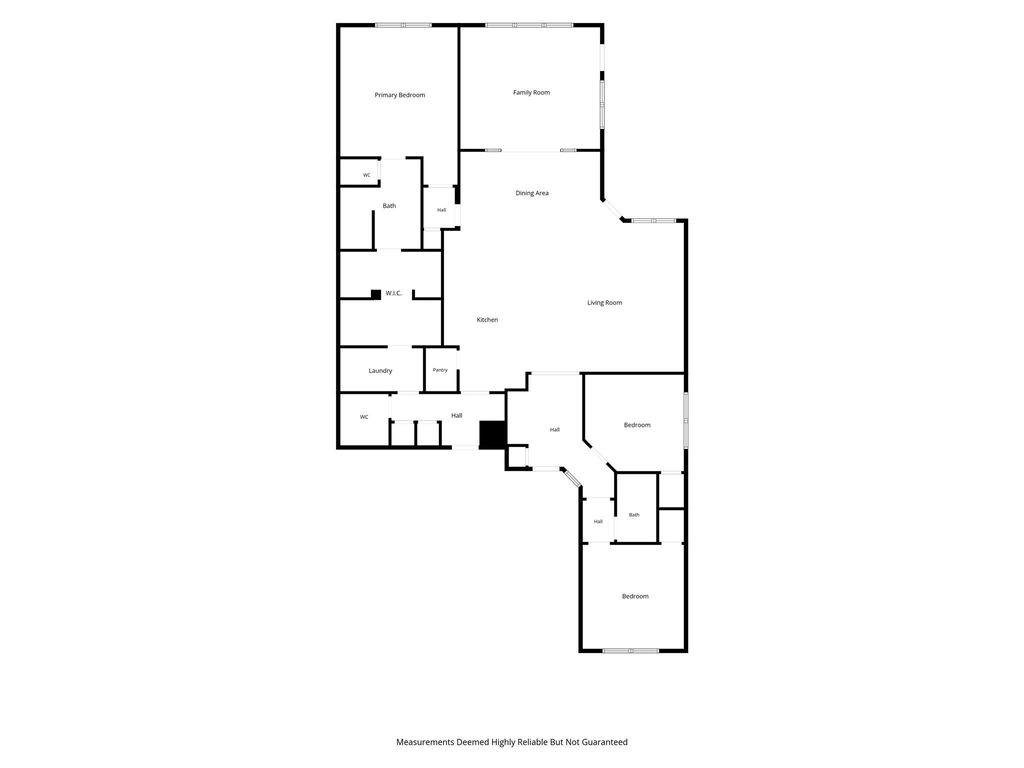
[[800]]9527 Waxwing Trce is listed for sale at 499,000. The Single-Family property has 3 bedrooms, 2 Full Bathrooms, 1 Half Bathroom, 2529 square feet, and was built in 2024. The lot size is 8303 Square feet.[[500]]Welcome to resort-style living in the gated 55+ community of Serenity at Meridiana! Built in 2024, this beautifully appointed 3-bedroom, 2.5-bath home sits on a desirable corner lot with gorgeous landscaping. The open floor plan features an island kitchen with induction cooktop, granite countertops, ample cabinet space. The primary bedroom has an en-suite with tiled walk-in shower and huge primary closet. Relax in the sun room, or on your screened-in porch with ceiling fan and sealed concrete flooring. Additional features include custom draperies, top-down/bottom-up shades, new whole-house generator installed in July, epoxy-coated garage floor, remote-controlled garage storage lift and remote-controlled aluminum attic stairs leading to a floored attic for storage. Serenity amenities include a pool, fitness center, game room, front-yard maintenance, private gated security and a full-time Lifestyle Director. Come enjoy comfort, convenience and maintenance-free living!
Welcome to resort-style living in the gated 55+ community of Serenity at Meridiana! Built in 2024, this beautifully appointed 3-bedroom, 2.5-bath home sits on a desirable corner lot with gorgeous landscaping. The open floor plan features an island kitchen with induction cooktop, granite countertops, & ample cabinet space. The primary bedroom has an en-suite with tiled walk-in shower and huge primary closet. Relax in the sun room, or on your screened-in porch with ceiling fan and sealed concrete flooring. Additional features include custom draperies, top-down/bottom-up shades, new whole-house generator installed in July, epoxy-coated garage floor, remote-controlled garage storage lift and remote-controlled aluminum attic stairs leading to a floored attic for storage. Serenity amenities include a pool, fitness center, game room, front-yard maintenance, private gated security and a full-time Lifestyle Director. Come enjoy comfort, convenience and maintenance-free living!
Disclaimer: Lot configuration and dimensions are estimates, not based on personal knowledge and come from a third party (Digital Map Products); therefore, you should not rely on the estimates and perform independent confirmation as to their accuracy
View neighborhood information
Ready to Sell your Home?
Request a complimentary home selling analysis featuring recently sold properties, market trends, home valuations and a personalized market update.
School information is computer generated and may not be accurate or current. Buyer must independently verify and confirm enrollment. Please contact the school district to determine the schools to which this property is zoned.







 Just listed
 Currency converter








 Share
Share


 Erase note
 You currently have no custom folders