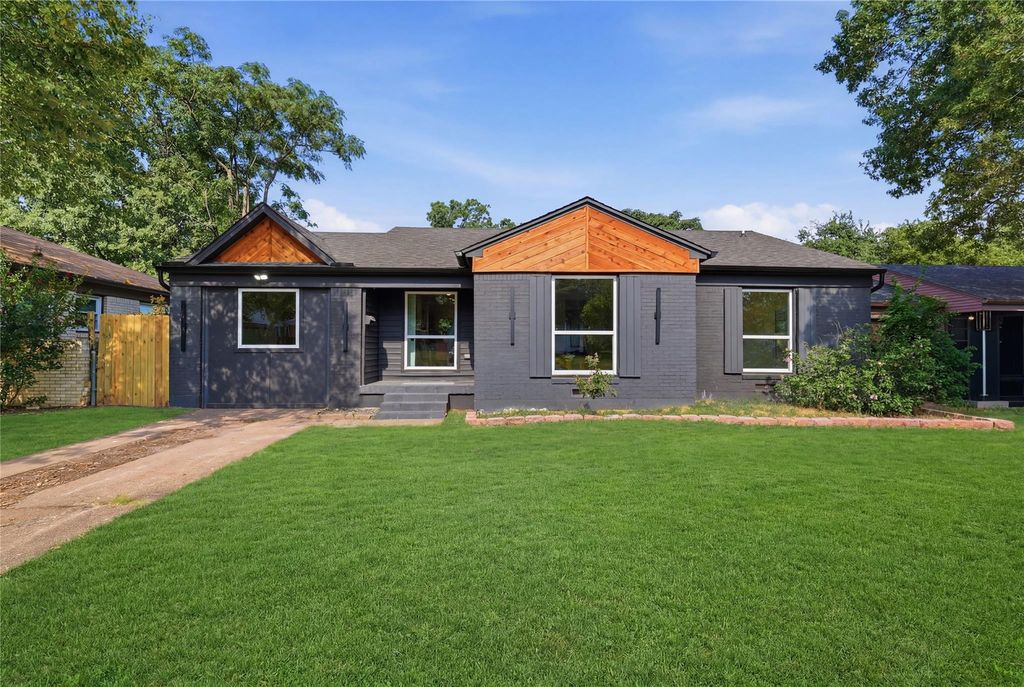
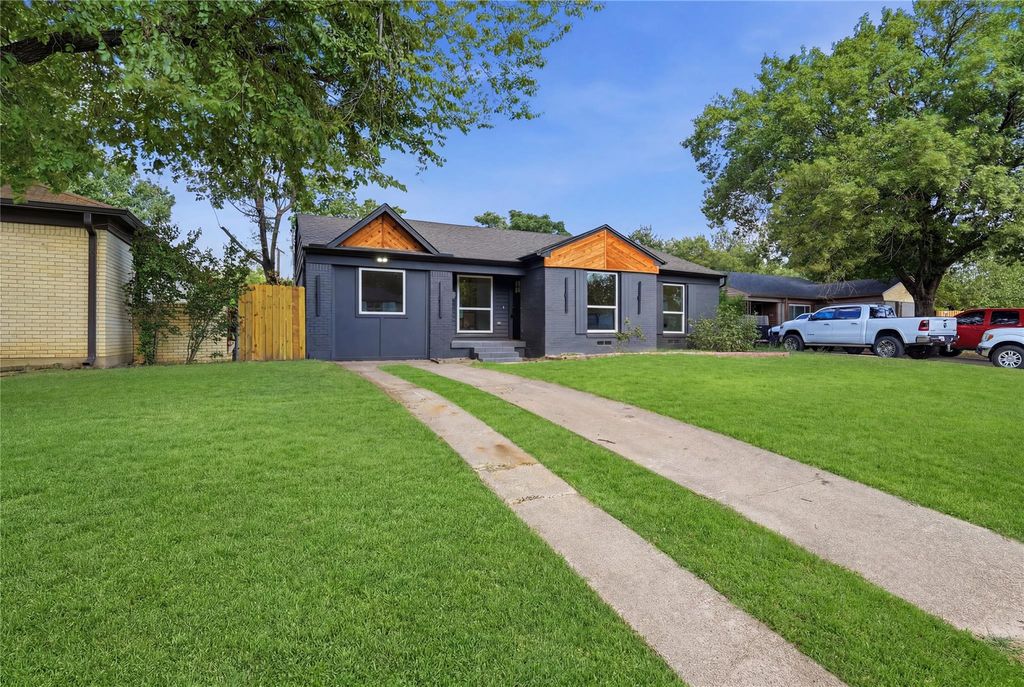
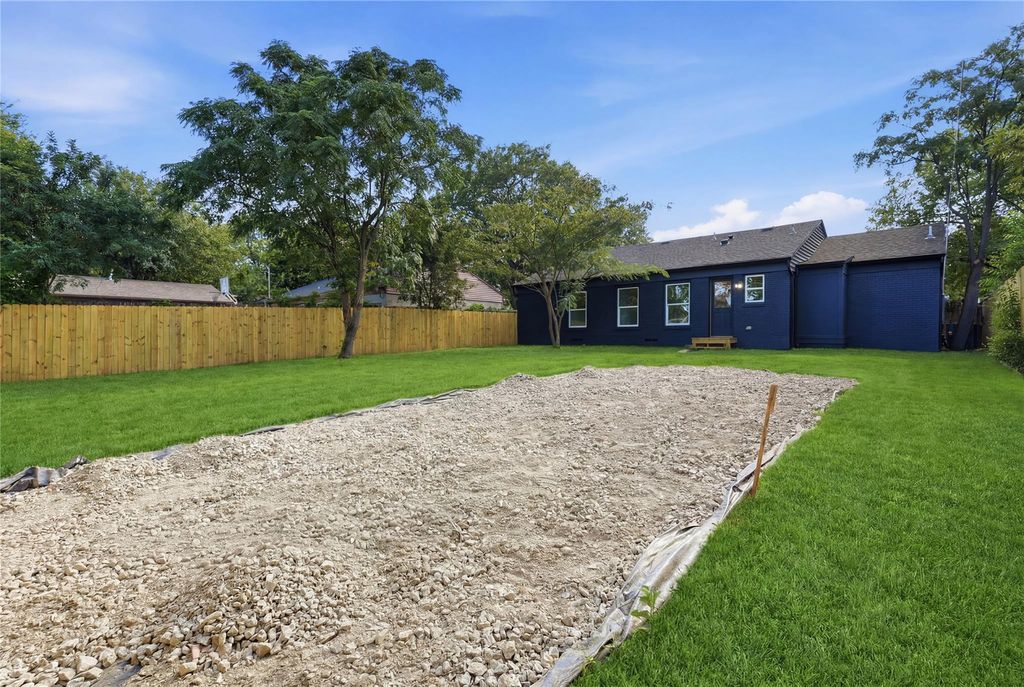
1710 Bradford St is listed for sale at $ 318,000. The Residential - Single Family property has 4 bedrooms, 2 Full Bathrooms, 1428 square feet and was built in 1953. The lot size is 0.176 Acres. BRStep into this beautifully renovated home where modern elegance meets timeless design. Completely reimagined with exceptional attention to detail, this move in ready residence offers a bright open concept floor plan, designer finishes, and quality craftsmanship throughout. At the heart of the home, the stunning chef’s kitchen features sleek quartz countertops, custom white cabinetry, stainless steel appliances, a striking herringbone tile backsplash, floating wood shelves, designer gold hardware, and abundant prep and storage space. The kitchen flows seamlessly into the dining and living areas, creating the perfect setting for entertaining or everyday living. The inviting living room is filled with natural light and showcases luxury flooring, contemporary fixtures, and a modern fireplace that serves as a stylish focal point. The spacious primary suite offers a private retreat with a spa inspired ensuite featuring dual vanities, elegant finishes, a frameless glass walk in shower, designer lighting, and a beautifully illuminated shower niche. Additional bedrooms provide flexible space for family, guests, or a home office. Outside, enjoy an expansive backyard with endless possibilities for entertaining, gardening, pets, or creating your own outdoor oasis. The impressive exterior boasts fresh landscaping, bold modern colors, cedar accents, and exceptional curb appeal that makes a lasting first impression. Blending sophisticated style with everyday functionality, this thoughtfully renovated home is truly turnkey and ready for its next owner.
Step into this beautifully renovated home where modern elegance meets timeless design. Completely reimagined with exceptional attention to detail, this move in ready residence offers a bright open concept floor plan, designer finishes, and quality craftsmanship throughout. At the heart of the home, the stunning chef’s kitchen features sleek quartz countertops, custom white cabinetry, stainless steel appliances, a striking herringbone tile backsplash, floating wood shelves, designer gold hardware, and abundant prep and storage space. The kitchen flows seamlessly into the dining and living areas, creating the perfect setting for entertaining or everyday living. The inviting living room is filled with natural light and showcases luxury flooring, contemporary fixtures, and a modern fireplace that serves as a stylish focal point. The spacious primary suite offers a private retreat with a spa inspired ensuite featuring dual vanities, elegant finishes, a frameless glass walk in shower, designer lighting, and a beautifully illuminated shower niche. Additional bedrooms provide flexible space for family, guests, or a home office. Outside, enjoy an expansive backyard with endless possibilities for entertaining, gardening, pets, or creating your own outdoor oasis. The impressive exterior boasts fresh landscaping, bold modern colors, cedar accents, and exceptional curb appeal that makes a lasting first impression. Blending sophisticated style with everyday functionality, this thoughtfully renovated home is truly turnkey and ready for its next owner.
Disclaimer: Lot configuration and dimensions are estimates, not based on personal knowledge and come from a third party (Digital Map Products); therefore, you should not rely on the estimates and perform independent confirmation as to their accuracy
Ready to Sell your Home?
If you like this property and are also considering selling your current home now, you may find out how. Request your home selling analysis report featuring Recently Sold, Market Analysis, Home Valuations, and Market Update.
School information is computer generated and may not be accurate or current. Buyer must independently verify and confirm enrollment. Please contact the school district to determine the schools to which this property is zoned.











 Just listed
 Currency converter








 Share
Share


 Erase note
 You currently have no custom folders