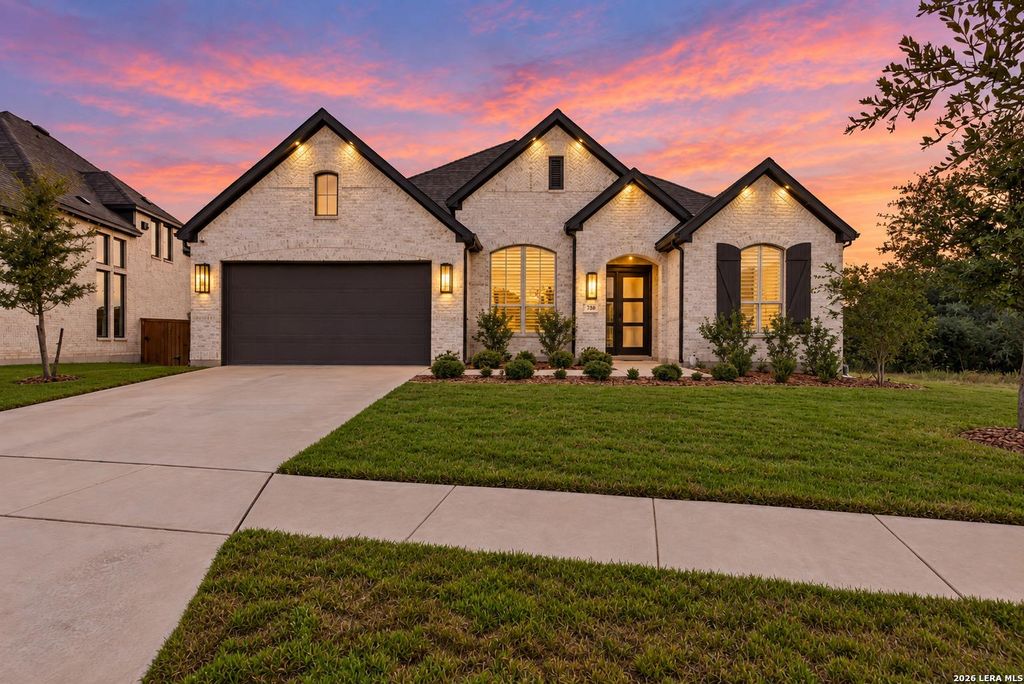
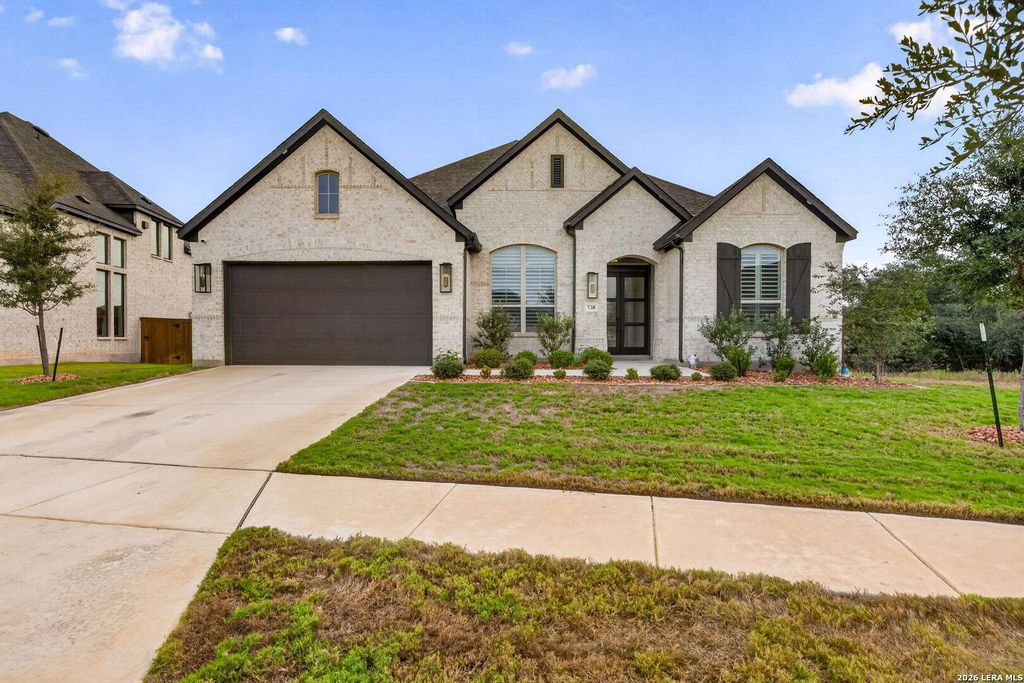
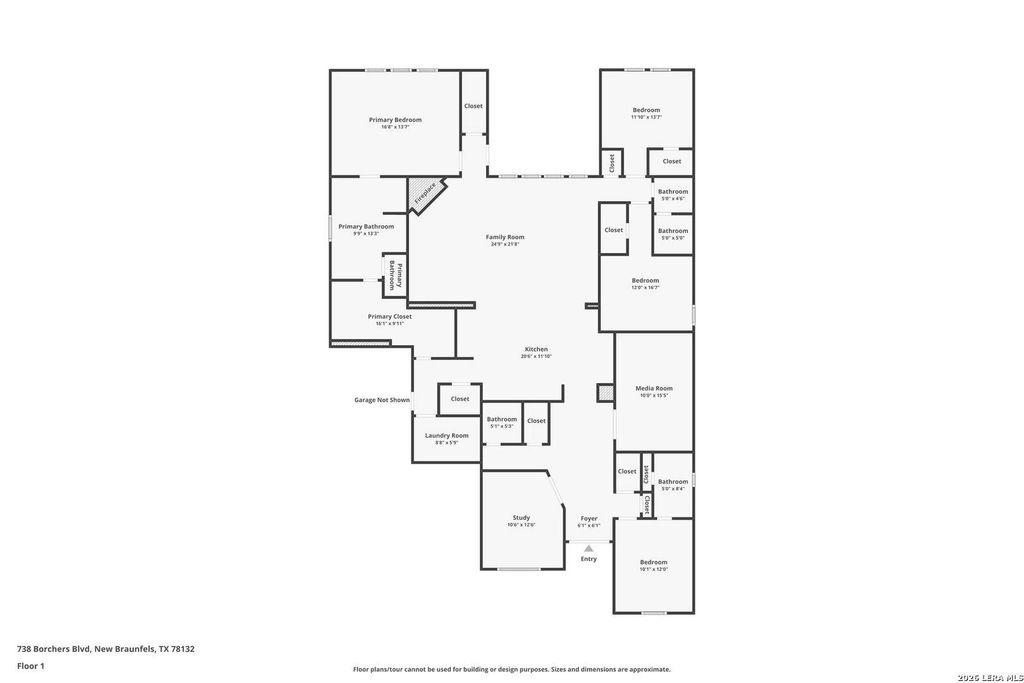
[[800]]738 Borchers Blvd is listed for sale at 709,000. The Single-Family property has 4 bedrooms, 3 Full Bathrooms, 1 Half Bathroom, 2758 square feet, and was built in 2024.[[500]]Built in 2024, this meticulously maintained 4-bedroom, 3.5-bath home offers a thoughtfully upgraded interior and a premium homesite in the Veramendi master-planned community. With no rear neighbor and no neighbor on one side, the property offers added privacy and a more open setting than many homes in the neighborhood. At the heart of the home is an upgraded kitchen featuring Electrolux appliances, double ovens, a gas cooktop, ceiling-height backsplash, and an oversized pantry. Wood-like tile flooring extends throughout the home, with carpet reserved for the spacious media room. Thoughtful upgrades continue throughout the home. The living area features a brick fireplace extending to the ceiling, while each shower is finished with ceiling-height tile. The primary suite includes custom closet built-ins, complemented by plantation shutters at the front of the home, automatic rear blinds, upgraded black faucets and fixtures, dimmable lighting throughout, and additional cabinetry in t
Built in 2024, this meticulously maintained 4-bedroom, 3.5-bath home offers a thoughtfully upgraded interior and a premium homesite in the Veramendi master-planned community. With no rear neighbor and no neighbor on one side, the property offers added privacy and a more open setting than many homes in the neighborhood. At the heart of the home is an upgraded kitchen featuring Electrolux appliances, double ovens, a gas cooktop, ceiling-height backsplash, and an oversized pantry. Wood-like tile flooring extends throughout the home, with carpet reserved for the spacious media room. Thoughtful upgrades continue throughout the home. The living area features a brick fireplace extending to the ceiling, while each shower is finished with ceiling-height tile. The primary suite includes custom closet built-ins, complemented by plantation shutters at the front of the home, automatic rear blinds, upgraded black faucets and fixtures, dimmable lighting throughout, and additional cabinetry in t
Disclaimer: Lot configuration and dimensions are estimates, not based on personal knowledge and come from a third party (Digital Map Products); therefore, you should not rely on the estimates and perform independent confirmation as to their accuracy
View neighborhood information
Ready to Sell your Home?
Request a complimentary home selling analysis featuring recently sold properties, market trends, home valuations and a personalized market update.
School information is computer generated and may not be accurate or current. Buyer must independently verify and confirm enrollment. Please contact the school district to determine the schools to which this property is zoned.







 Just listed
 Currency converter








 Share
Share


 Erase note
 You currently have no custom folders