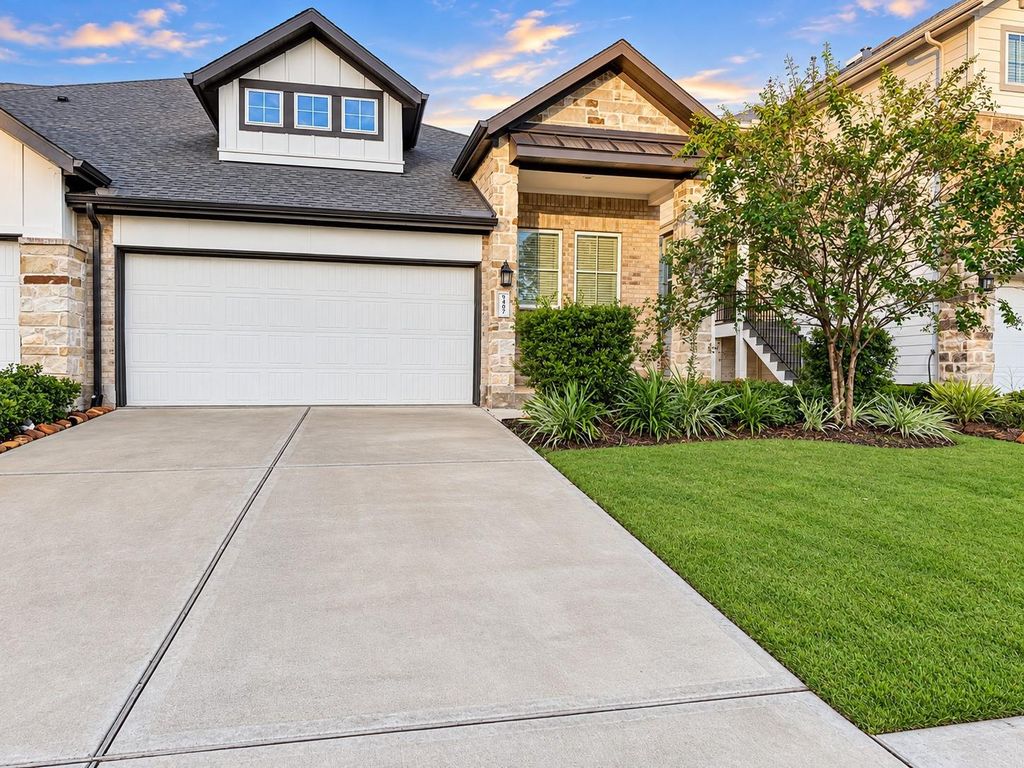
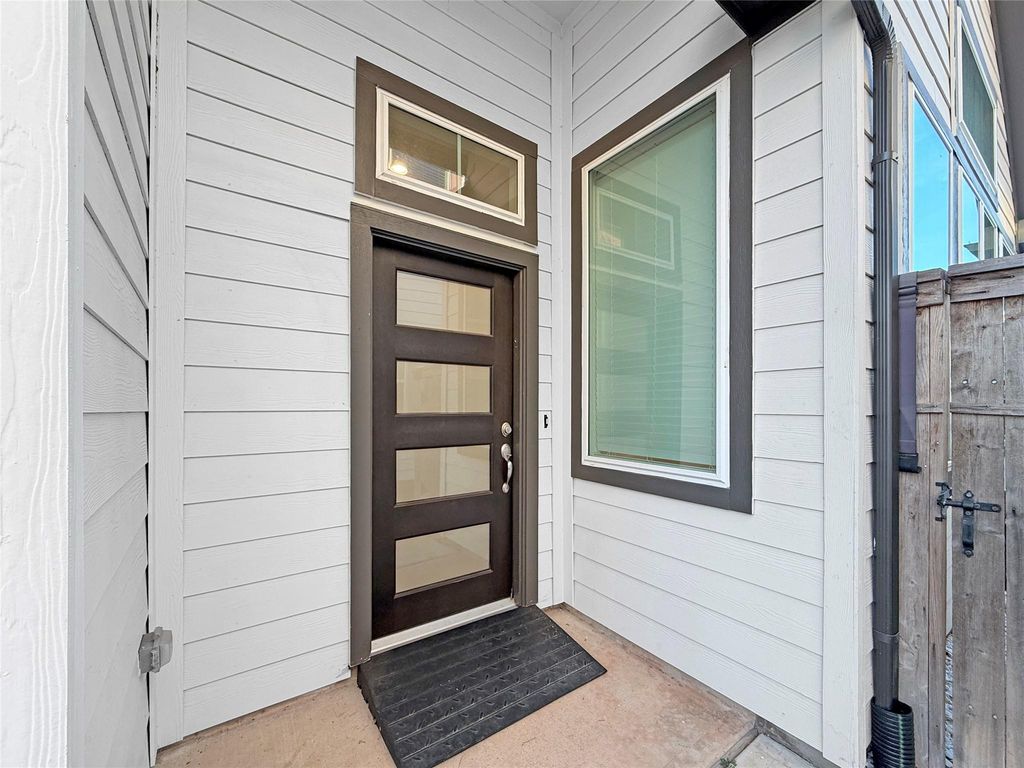
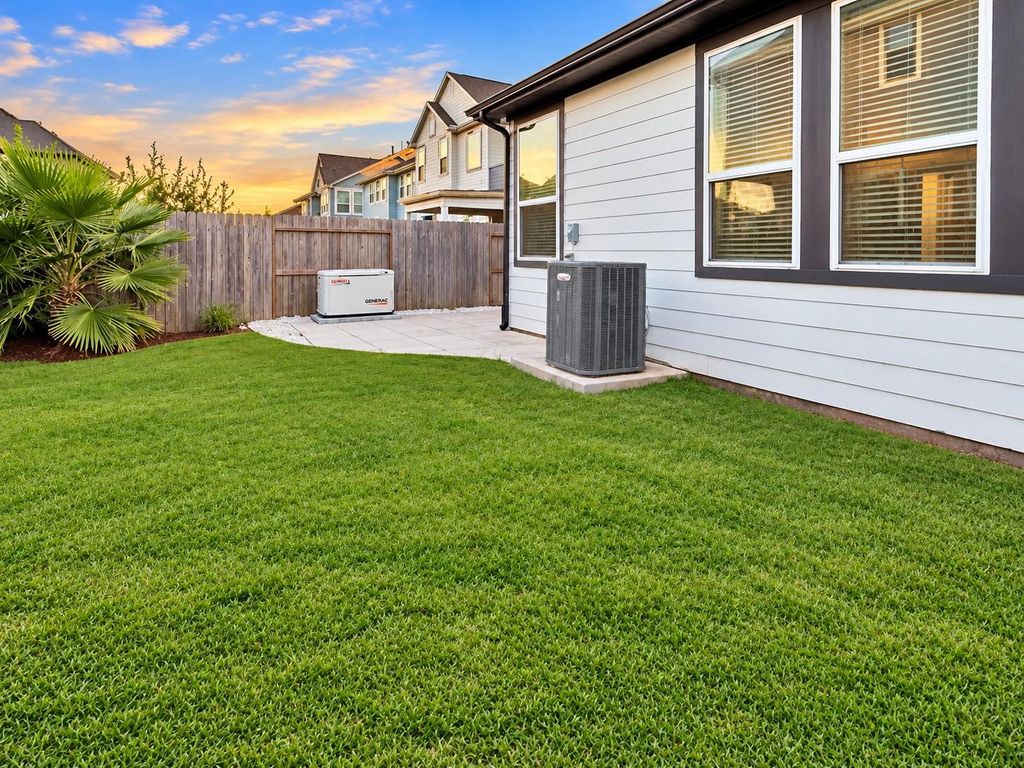
[[800]]9407 Lantern Light Dr is listed for sale at 319,900. The Townhouse/Condo - Townhouse property has 3 bedrooms, 2 Full Bathrooms, 1728 square feet, and was built in 2023. The lot size is 4375 Square feet.[[500]]Welcome to this beautifully maintained, single-story townhome in Sienna, offering 3 bedrooms, 2 baths, and a spacious open-concept design with soaring ceilings, recessed lighting, and ceiling fans throughout. The stylish kitchen features quartz countertops, a large island with breakfast bar seating, pendant lighting, stainless steel appliances, and a refrigerator that stays! The primary suite offers double sinks, quartz countertops, a soaking tub, separate spacious shower, private water closet, and additional shelving. The oversized laundry room provides space for an additional refrigerator. Enjoy attractive stone and brick exterior accents, beautiful landscaping, a long driveway, and additional parking across the street. The extended backyard patio creates an inviting space for relaxing or entertaining. Additional highlights include a Lennox A/C system and a whole-house Generac generator that conveys! Enjoy comfortable, low-maintenance living in Sienna!
Welcome to this beautifully maintained, single-story townhome in Sienna, offering 3 bedrooms, 2 baths, and a spacious open-concept design with soaring ceilings, recessed lighting, and ceiling fans throughout. The stylish kitchen features quartz countertops, a large island with breakfast bar seating, pendant lighting, stainless steel appliances, and a refrigerator that stays! The primary suite offers double sinks, quartz countertops, a soaking tub, separate spacious shower, private water closet, and additional shelving. The oversized laundry room provides space for an additional refrigerator. Enjoy attractive stone and brick exterior accents, beautiful landscaping, a long driveway, and additional parking across the street. The extended backyard patio creates an inviting space for relaxing or entertaining. Additional highlights include a Lennox A/C system and a whole-house Generac generator that conveys! Enjoy comfortable, low-maintenance living in Sienna!
Disclaimer: Lot configuration and dimensions are estimates, not based on personal knowledge and come from a third party (Digital Map Products); therefore, you should not rely on the estimates and perform independent confirmation as to their accuracy
View neighborhood information
Ready to Sell your Home?
Request a complimentary home selling analysis featuring recently sold properties, market trends, home valuations and a personalized market update.
School information is computer generated and may not be accurate or current. Buyer must independently verify and confirm enrollment. Please contact the school district to determine the schools to which this property is zoned.







 Just listed
 Currency converter








 Share
Share


 Erase note
 You currently have no custom folders