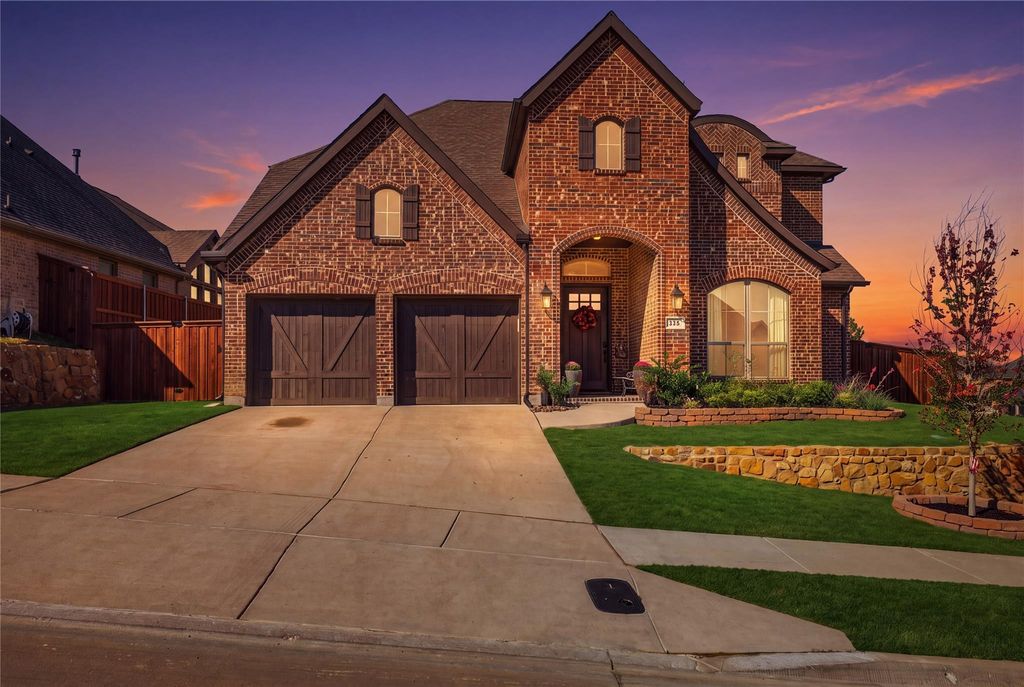
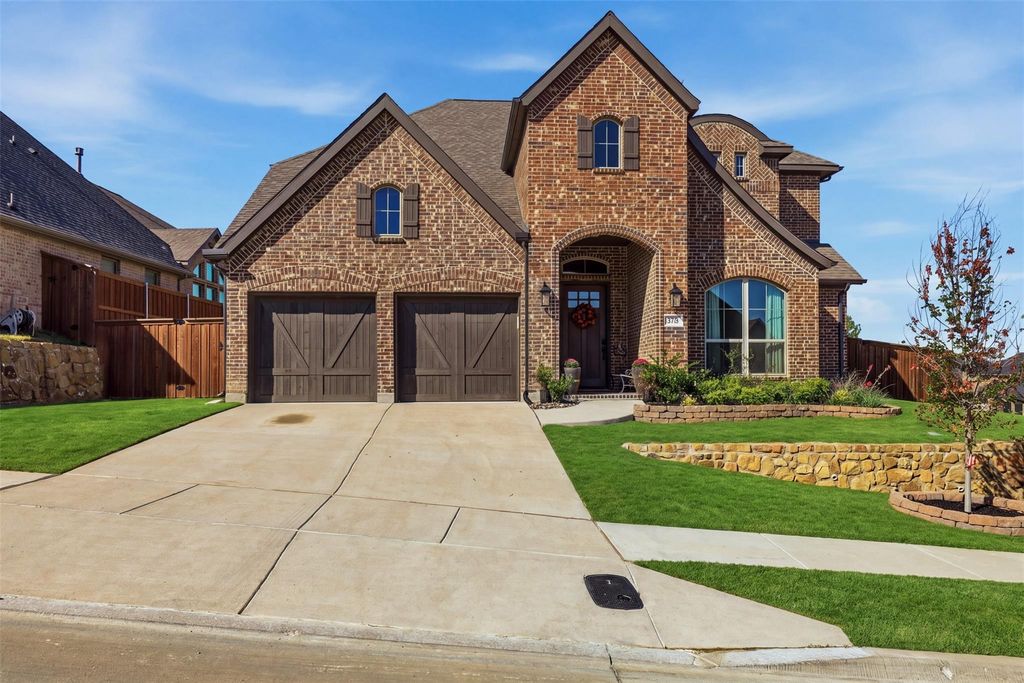
[[800]]10728 Enchanted Rock Way is listed for sale at 795,000. The Residential - Single Family property has 4 bedrooms, 3 Full Bathrooms, 1 Half Bathroom, 3482 square feet, and was built in 2024. The lot size is 8232.84 Square feet.[[500]]This beautiful traditional tutor has it all! Built by Perry Homes in 2024 with so many upgrades throughout, this home is in the sought-after Ventana community of Fort Worth, offering 4 bedrooms, three full and one half bath with a thoughtfully designed layout that balances everyday comfort and entertaining. The striking brick exterior, arched entryway, and rich architectural details create welcoming curb appeal. Inside, the open-concept living spaces feature soaring ceilings, abundant natural light, and a spacious kitchen with extensive cabinetry, stainless steel appliances, and an oversized island overlooking the main living and dining areas. The downstairs primary suite provides a private retreat with beautiful upgrades in the bathroom, his and her closets, a large tub and walk-in shower. The first floor offers a cozy office with custom built-in shelving making it a readers sanctuary. A secondary bedroom and full bath are situated on the first floor for flexibility for kids, guests, or multigenerational living. Upstairs, two additional bedrooms share a full bath, complemented by a generous loft or game room and a dedicated media roomideal for movie nights, game days, or additional recreation space. With multiple living and entertainment spaces and a versatile floor plan, this home offers room to spread out and make it your own. Detailed upgrades include room-width sliding doors to an extended patio, kitchen and primary. bath tile upgrades, in home vacuuming system, two tankles
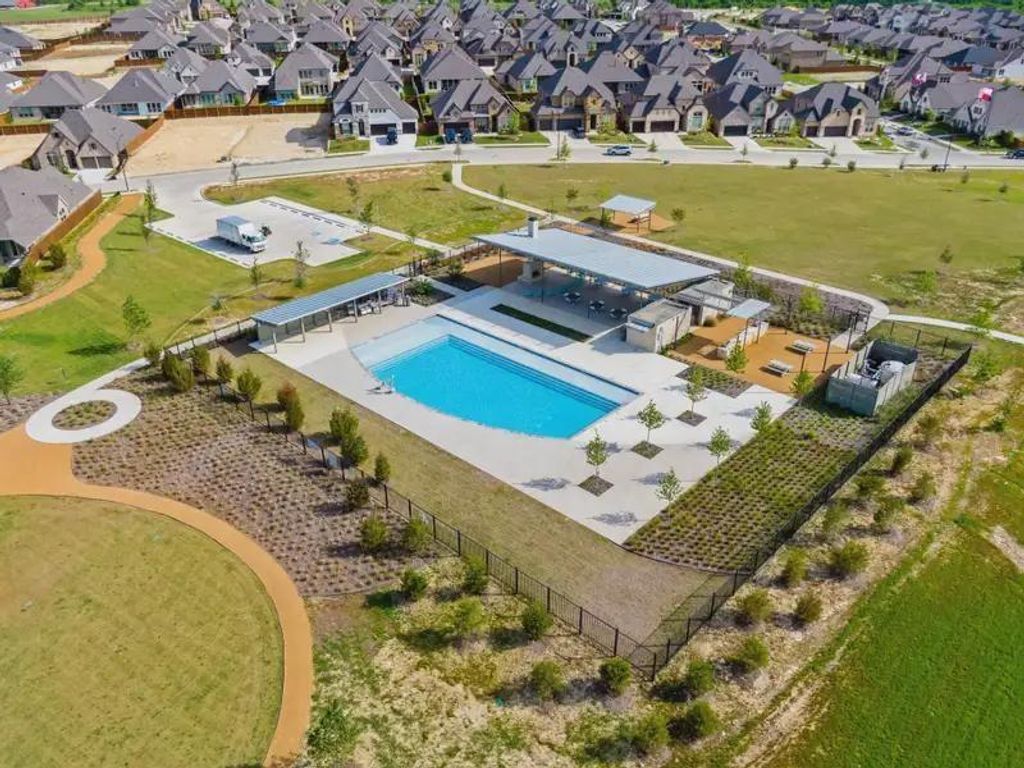
This beautiful traditional tutor has it all! Built by Perry Homes in 2024 with so many upgrades throughout, this home is in the sought-after Ventana community of Fort Worth, offering 4 bedrooms, three full and one half bath with a thoughtfully designed layout that balances everyday comfort and entertaining. The striking brick exterior, arched entryway, and rich architectural details create welcoming curb appeal. Inside, the open-concept living spaces feature soaring ceilings, abundant natural light, and a spacious kitchen with extensive cabinetry, stainless steel appliances, and an oversized island overlooking the main living and dining areas. The downstairs primary suite provides a private retreat with beautiful upgrades in the bathroom, his and her closets, a large tub and walk-in shower. The first floor offers a cozy office with custom built-in shelving making it a readers sanctuary. A secondary bedroom and full bath are situated on the first floor for flexibility for kids, guests, or multigenerational living. Upstairs, two additional bedrooms share a full bath, complemented by a generous loft or game room and a dedicated media room—ideal for movie nights, game days, or additional recreation space. With multiple living and entertainment spaces and a versatile floor plan, this home offers room to spread out and make it your own. Detailed upgrades include room-width sliding doors to an extended patio, kitchen and primary. bath tile upgrades, in home vacuuming system, two tankless water heaters, and more. Enjoy the extensive list of amenities--pool, playground, walking and biking trails, community space, dog park, and more! Perfect for a large family needing to upsize in Ventana! Scoop upi this gently lived in home competitively priced with similar new build options.
Dishwasher, Disposal, Electric Oven, Gas Cooktop, Gas Water Heater, Microwave, Convection Oven, Double Oven, Tankless Water Heater, Vented Exhaust Fan
Security System
Burglar,Prewired,Smoke Detector(s),Other
Interior
Built-in Features, Cable TV Available, Cathedral Ceiling(s), Central Vacuum, Chandelier, Decorative Lighting, Double Vanity, Dry Bar, Flat Screen Wiring, Granite Counters, High Speed Internet Available, In-Law Suite Floorplan, Kitchen Island, Natural Woodwork, Open Floorplan, Pantry, Smart Home System, Sound System Wiring, Vaulted Ceiling(s), Walk-In Closet(s), Second Primary Bedroom
Exterior
Roof
Composition,Shingle
Foundation
Slab
Private Pool
No
Exterior Type
Brick, Wood
Lot Description
Adjacent to Greenbelt, Corner Lot, Few Trees, Greenbelt, Landscaped, Rolling Slope, Sprinkler System, Subdivision
Back Yard,Fenced,Front Yard,Privacy,Rock/Stone,Wood,Wrought Iron
Porch
Covered,Deck,Front Porch,Patio,Rear Porch
Utility
Cable Available,City Sewer,City Water,Community Mailbox,Curbs,Electricity Connected,Individual Gas Meter,Individual Water Meter,Natural Gas Available,Sewer Available,Sidewalk
Area Pool
Yes
Exterior
Covered Patio/Porch, Dog Run, Lighting
Extra details you may need to know
Dwelling Type
Single Detached
Community Features
Club House,Community Pool,Curbs,Greenbelt,Jogging Path/Bike Path,Park,Playground,Pool,Sidewalks,Other
Lake Pump
No
Financial information
Maintenance Fee
$960/Annually
Maint Fee Includes
Full Use of Facilities,Maintenance Grounds,Maintenance Structure,Management Fees,Security
Disclaimer: Lot configuration and dimensions are estimates, not based on personal knowledge and come from a third party (Digital Map Products); therefore, you should not rely on the estimates and perform independent confirmation as to their accuracy
View neighborhood information
Ready to Sell your Home?
Request a complimentary home selling analysis featuring recently sold properties, market trends, home valuations and a personalized market update.
School information is computer generated and may not be accurate or current. Buyer must independently verify and confirm enrollment. Please contact the school district to determine the schools to which this property is zoned.








 Just listed
 Currency converter
 Add to Calendar








 Share
Share


 Erase note
 You currently have no custom folders