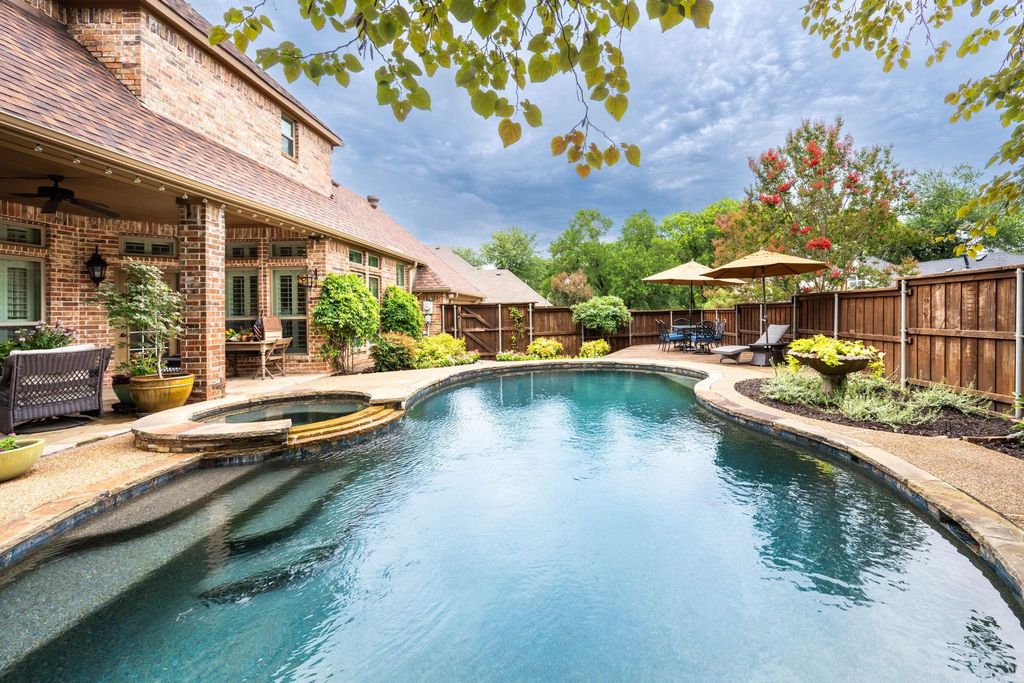
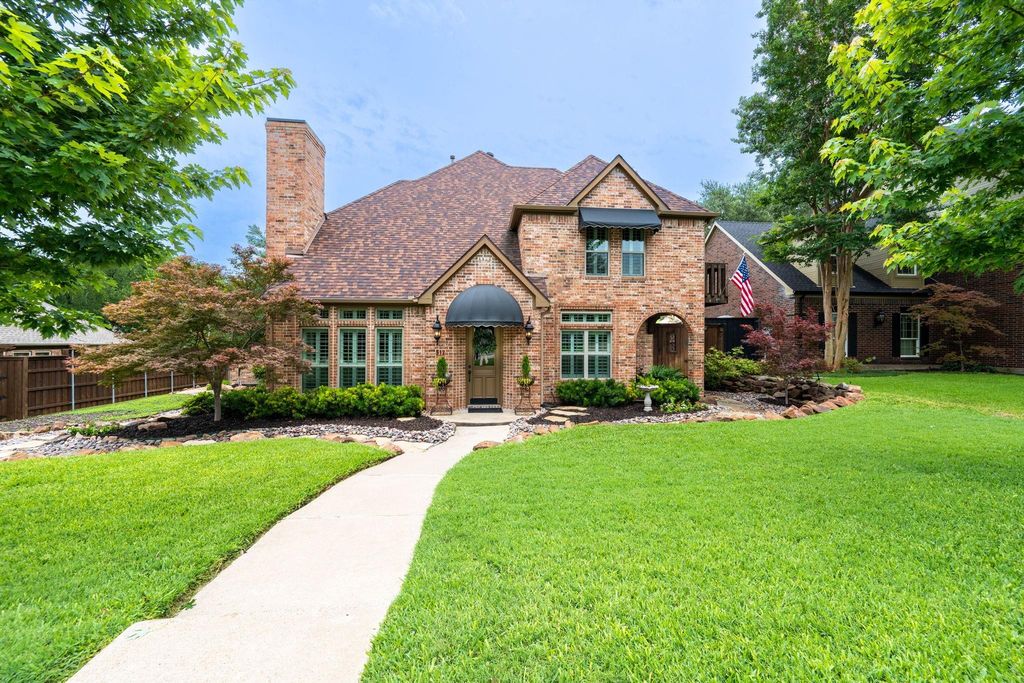
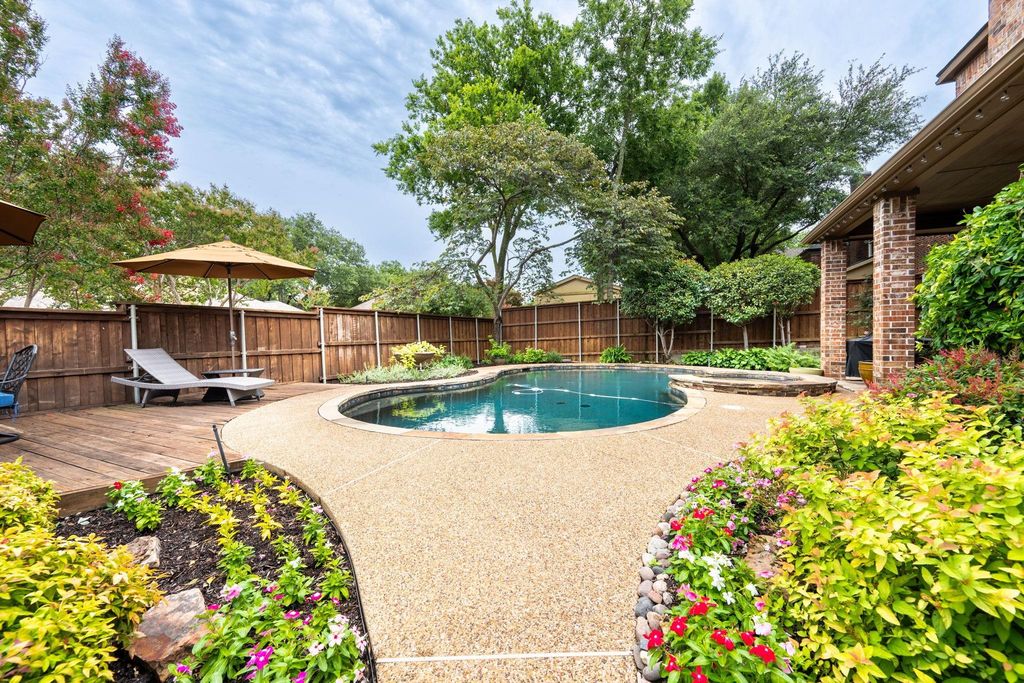
512 Highview Ln is listed for sale at $ 739,000. The Residential - Single Family property has 4 bedrooms, 3 Full Bathrooms, 1 Half Bathroom, 3136 square feet and was built in 1996. The lot size is 0.234 Acres. BRWelcome to 512 Highview Drive – a beautifully maintained home nestled in one of Rockwall’s most desirable neighborhoods, The Pinnacle. This inviting property offers the perfect blend of comfort, style, and functionality, ideal for families or anyone seeking serene suburban living just minutes from the city. Step inside to discover an open-concept floor plan filled with natural light, featuring spacious living and dining areas that flow effortlessly for entertaining or everyday living. The kitchen is the heart of the home, boasting granite countertops, ample cabinetry, and stainless steel appliances including double ovens, warming drawer and butler pantry – perfect for any home chef. The primary suite offers a private retreat with an ensuite bathroom, fireplace and generous closet space. Additional bedrooms are great size and roomy. Enjoy evenings on the covered patio or host weekend BBQs in the private backyard with mature trees and lush landscaping and stone work. Situated on a peaceful street, this home offers both tranquility and convenience – just minutes from Lake Ray Hubbard, top-rated Rockwall ISD schools, shopping, dining, and major highways.
Don’t miss your chance to own this gem in one of Rockwall’s most sought-after communities. Schedule your showing today and fall in love with everything 512 Highview has to offer!
Welcome to 512 Highview Drive – a beautifully maintained home nestled in one of Rockwall's most desirable neighborhoods, The Pinnacle. This inviting property offers the perfect blend of comfort, style, and functionality, ideal for families or anyone seeking serene suburban living just minutes from the city. Step inside to discover an open-concept floor plan filled with natural light, featuring spacious living and dining areas that flow effortlessly for entertaining or everyday living. The kitchen is the heart of the home, boasting granite countertops, ample cabinetry, and stainless steel appliances including double ovens, warming drawer and butler pantry – perfect for any home chef. The primary suite offers a private retreat with an ensuite bathroom, fireplace and generous closet space. Additional bedrooms are great size and roomy. Enjoy evenings on the covered patio or host weekend BBQs in the private backyard with mature trees and lush landscaping and stone work. Situated on a peaceful street, this home offers both tranquility and convenience – just minutes from Lake Ray Hubbard, top-rated Rockwall ISD schools, shopping, dining, and major highways.
Don’t miss your chance to own this gem in one of Rockwall’s most sought-after communities. Schedule your showing today and fall in love with everything 512 Highview has to offer!
Disclaimer: Lot configuration and dimensions are estimates, not based on personal knowledge and come from a third party (Digital Map Products); therefore, you should not rely on the estimates and perform independent confirmation as to their accuracy
Ready to Sell your Home?
If you like this property and are also considering selling your current home now, you may find out how. Request your home selling analysis report featuring Recently Sold, Market Analysis, Home Valuations, and Market Update.
School information is computer generated and may not be accurate or current. Buyer must independently verify and confirm enrollment. Please contact the school district to determine the schools to which this property is zoned.











 Just listed
 Currency converter








 Share
Share


 Erase note
 You currently have no custom folders