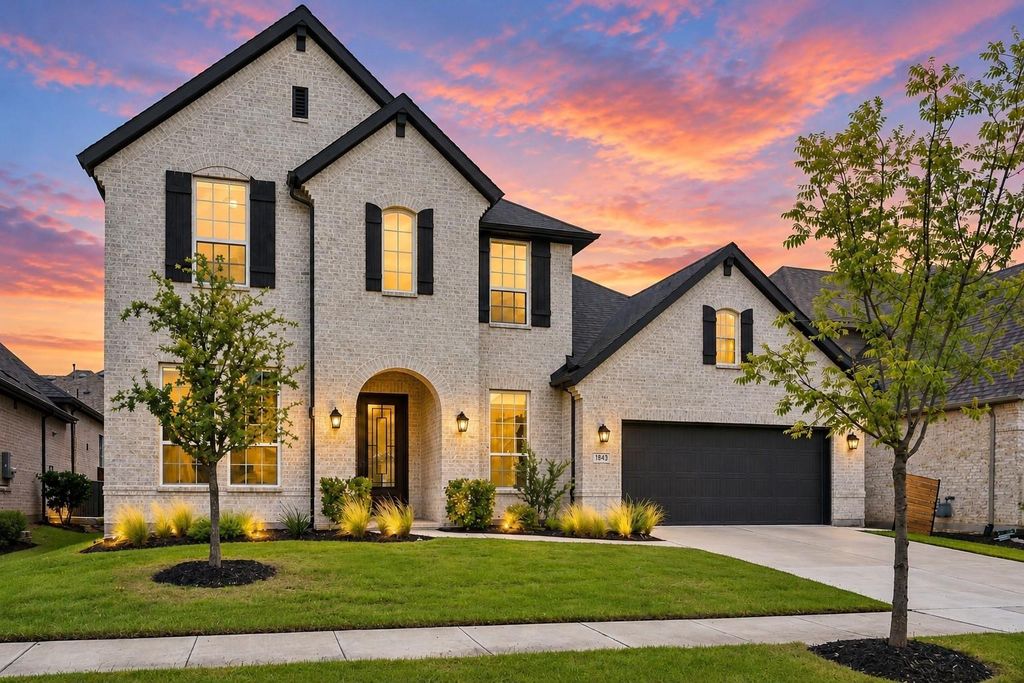
[[800]]1843 Hollyhock Dr is listed for sale at 774,900. The Residential - Single Family property has 4 bedrooms, 4 Full Bathrooms, 1 Half Bathroom, 3495 square feet, and was built in 2023. The lot size is 7405.2 Square feet.[[500]]Built in 2023 and located in the sought-after Light Farms community within Prosper ISD, this beautifully finished home offers an exceptional floorplan with two private bedroom suites downstairs, a dedicated media room, upstairs game room, and 3-car garage. Spanning 3,495 square feet, the home features 4 bedrooms, 4 full baths, 1 half bath, soaring ceilings, wood flooring, designer finishes, and abundant natural light. The kitchen impresses with quartz countertops, a waterfall island, 5-burner gas cooktop, double ovens, walk-in pantry, and glass-front cabinetry with accent lighting. The adjoining dining area opens to a dramatic two-story living room featuring a gas log fireplace, custom accent wall, and sliding glass doors to the covered patio. A private study with glass French doors offers a dedicated workspace, while the downstairs media room with custom barn doors and surround sound wiring adds another dimension to the floorplan. The primary suite features a tray ceiling, dual quartz vanities, soaking tub, oversized glass shower, marble accents, and spacious walk-in closet. A downstairs guest suite with ensuite bath and walk-in closet provides privacy and flexibility. Upstairs includes a generous game room and two additional bedrooms, each with access to a full bath. The low-maintenance turfed backyard features a covered patio and pergola, ideal for relaxing or entertaining. Additional highlights include automated window coverings and a spacious utility room with built-in cabinetry and cu
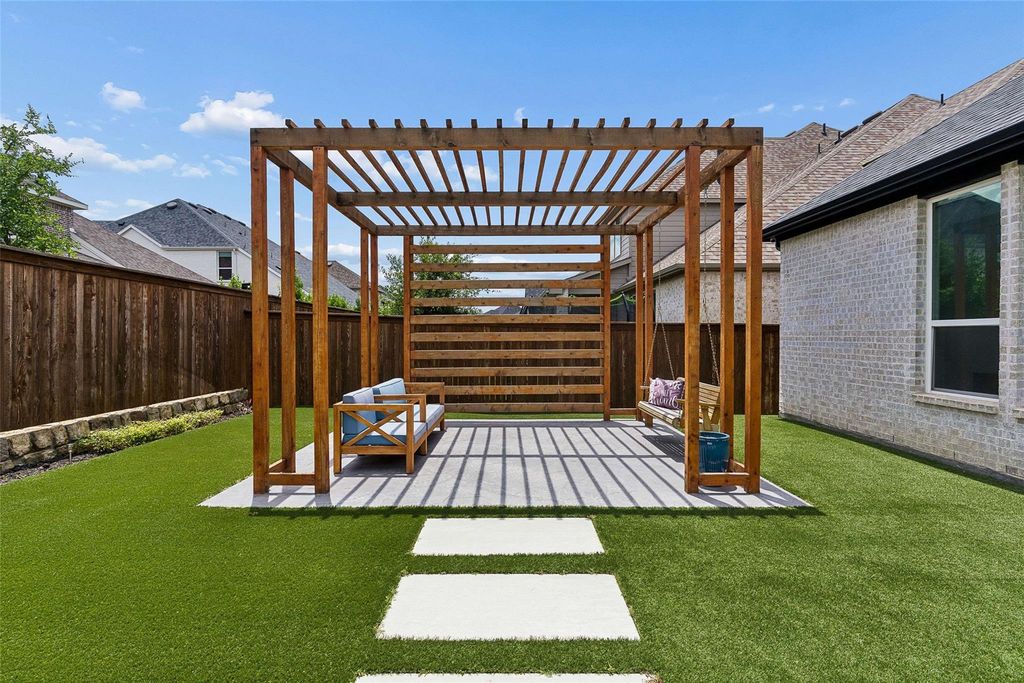
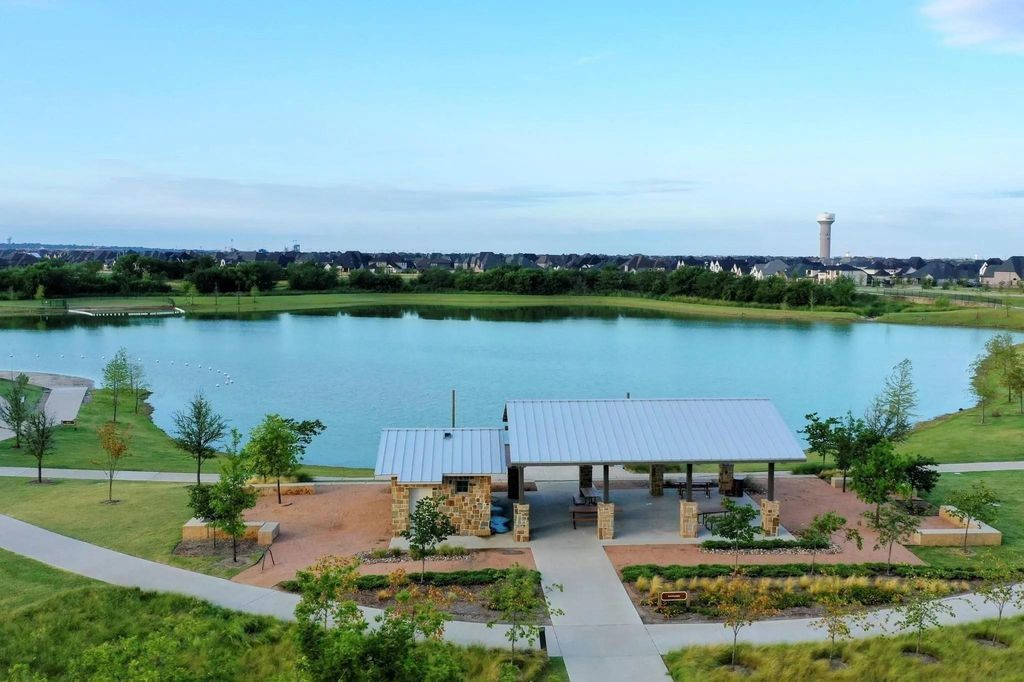
Built in 2023 and located in the sought-after Light Farms community within Prosper ISD, this beautifully finished home offers an exceptional floorplan with two private bedroom suites downstairs, a dedicated media room, upstairs game room, and 3-car garage. Spanning 3,495 square feet, the home features 4 bedrooms, 4 full baths, 1 half bath, soaring ceilings, wood flooring, designer finishes, and abundant natural light. The kitchen impresses with quartz countertops, a waterfall island, 5-burner gas cooktop, double ovens, walk-in pantry, and glass-front cabinetry with accent lighting. The adjoining dining area opens to a dramatic two-story living room featuring a gas log fireplace, custom accent wall, and sliding glass doors to the covered patio. A private study with glass French doors offers a dedicated workspace, while the downstairs media room with custom barn doors and surround sound wiring adds another dimension to the floorplan. The primary suite features a tray ceiling, dual quartz vanities, soaking tub, oversized glass shower, marble accents, and spacious walk-in closet. A downstairs guest suite with ensuite bath and walk-in closet provides privacy and flexibility. Upstairs includes a generous game room and two additional bedrooms, each with access to a full bath. The low-maintenance turfed backyard features a covered patio and pergola, ideal for relaxing or entertaining. Additional highlights include automated window coverings and a spacious utility room with built-in cabinetry and custom mud bench. Enjoy Light Farms' exceptional amenities including multiple pools, fitness center, tennis and pickleball courts, sand volleyball, scenic lake, trails, parks, playgrounds, and year-round community events. An on-site elementary school and proximity to Prosper High School complete the appeal.
Dishwasher, Disposal, Electric Oven, Gas Cooktop, Gas Water Heater, Microwave, Convection Oven, Double Oven, Plumbed For Gas in Kitchen, Tankless Water Heater
Security System
Security System,Smoke Detector(s)
Interior
Cable TV Available, Chandelier, Decorative Lighting, Flat Screen Wiring, High Speed Internet Available, Kitchen Island, Open Floorplan, Smart Home System, Sound System Wiring, Vaulted Ceiling(s), Walk-In Closet(s), Wired for Data
Disclaimer: Lot configuration and dimensions are estimates, not based on personal knowledge and come from a third party (Digital Map Products); therefore, you should not rely on the estimates and perform independent confirmation as to their accuracy
View neighborhood information
Ready to Sell your Home?
Request a complimentary home selling analysis featuring recently sold properties, market trends, home valuations and a personalized market update.
School information is computer generated and may not be accurate or current. Buyer must independently verify and confirm enrollment. Please contact the school district to determine the schools to which this property is zoned.







 Currency converter





 Share


 Erase note
 You currently have no custom folders