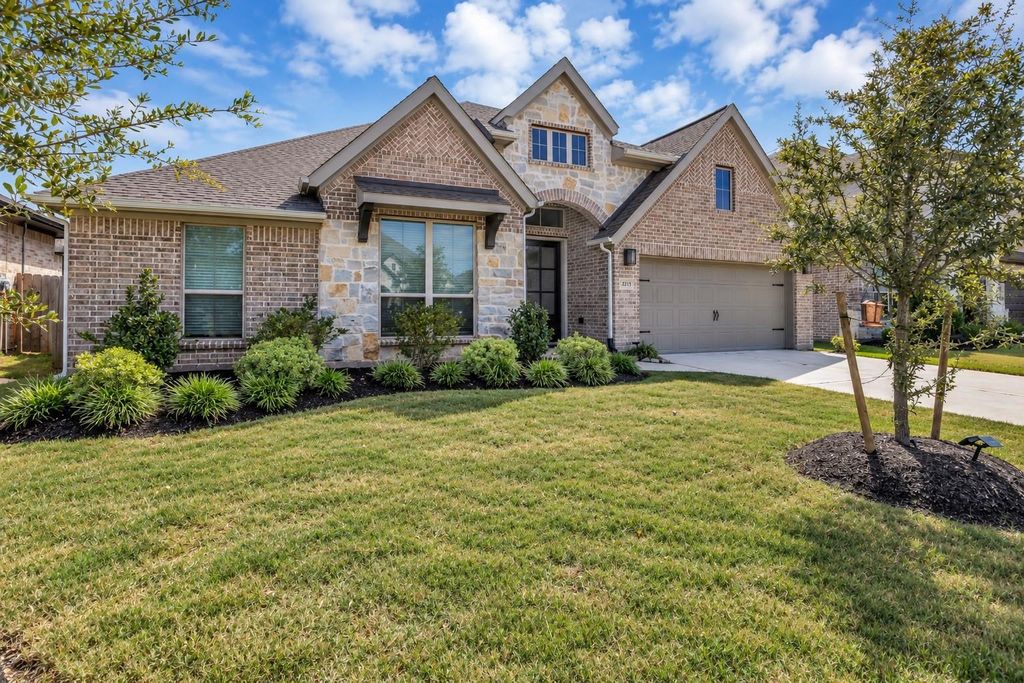
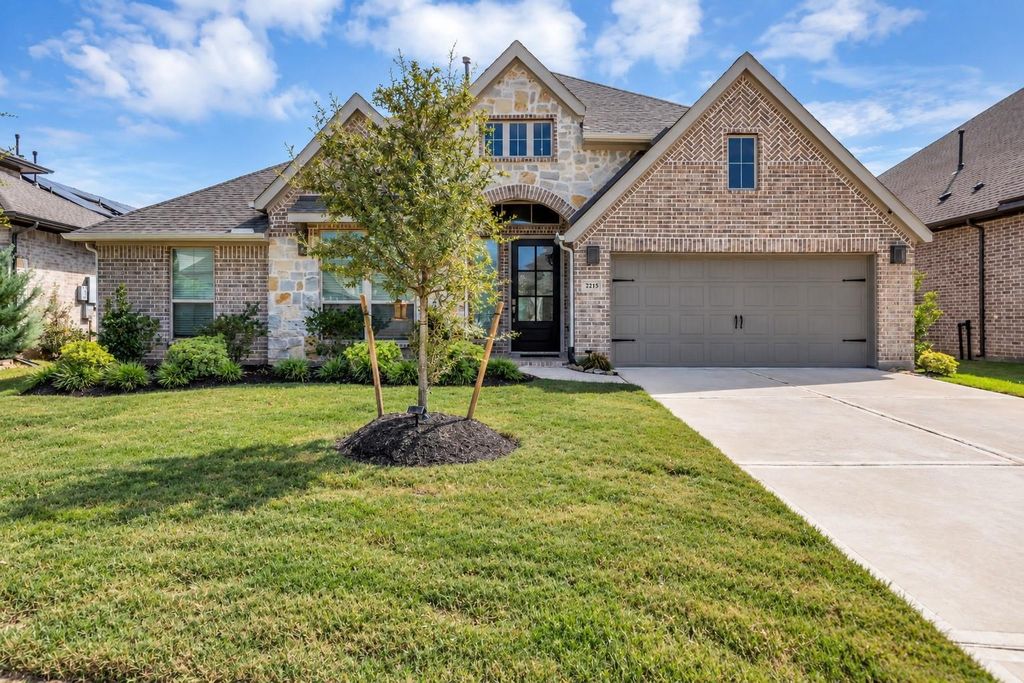
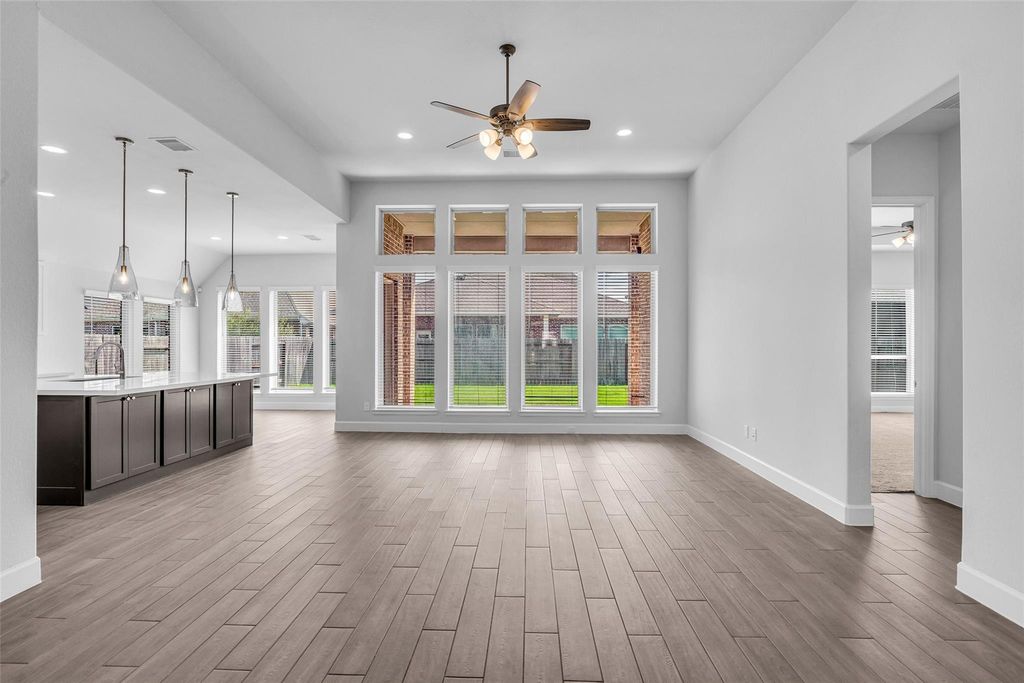
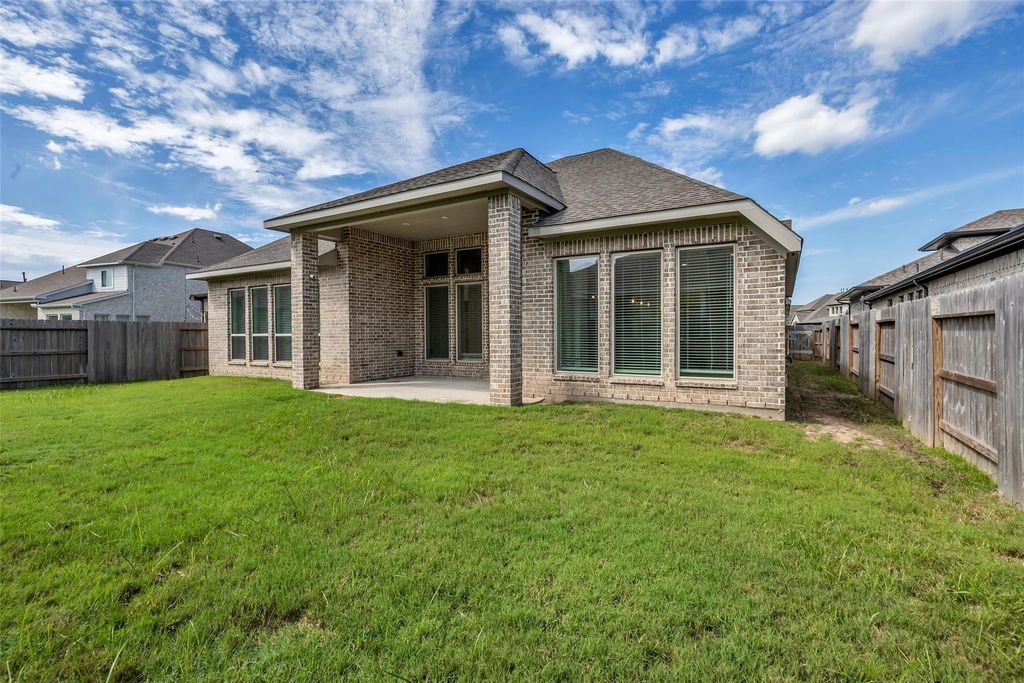
[[800]]2215 Carrol Creek Dr is listed for sale at 615,000. The Single-Family property has 4 bedrooms, 3 Full Bathrooms, 3355 square feet, and was built in 2023. The lot size is 8359 Square feet.[[500]]Single story Perry Homes design built in 2023 with numerous upgrades in Stonecreek Estates, offering four bedrooms, three full baths, a media room, a study, and a three car tandem garage in Richmond. The island kitchen features quartz countertops, a gas cooktop, a walk in pantry, and a butlers pantry, and it opens to the living room and breakfast area. A formal entry with high ceilings leads to the formal dining room. The split plan primary suite includes a Hollywood style bath with double sinks, a separate soaking tub, a huge stand up shower, and dual closets. One secondary bedroom has its own en suite bath. A mudroom and indoor utility room add function, and the refrigerator, washer, and dryer are included. The fenced backyard features a covered patio and a sprinkler system. Stonecreek Estates amenities include a pool, splash pad, tennis court, dog park, playground, and jogging path, near FM 762 and I-69. See the attached feature sheet for the full list of upgrades.
Single story Perry Homes design built in 2023 with numerous upgrades in Stonecreek Estates, offering four bedrooms, three full baths, a media room, a study, and a three car tandem garage in Richmond. The island kitchen features quartz countertops, a gas cooktop, a walk in pantry, and a butler’s pantry, and it opens to the living room and breakfast area. A formal entry with high ceilings leads to the formal dining room. The split plan primary suite includes a Hollywood style bath with double sinks, a separate soaking tub, a huge stand up shower, and dual closets. One secondary bedroom has its own en suite bath. A mudroom and indoor utility room add function, and the refrigerator, washer, and dryer are included. The fenced backyard features a covered patio and a sprinkler system. Stonecreek Estates amenities include a pool, splash pad, tennis court, dog park, playground, and jogging path, near FM 762 and I-69. See the attached feature sheet for the full list of upgrades.
Disclaimer: Lot configuration and dimensions are estimates, not based on personal knowledge and come from a third party (Digital Map Products); therefore, you should not rely on the estimates and perform independent confirmation as to their accuracy
View neighborhood information
Ready to Sell your Home?
Request a complimentary home selling analysis featuring recently sold properties, market trends, home valuations and a personalized market update.
School information is computer generated and may not be accurate or current. Buyer must independently verify and confirm enrollment. Please contact the school district to determine the schools to which this property is zoned.










 Just listed
 Currency converter
 Add to Calendar








 Share


 Erase note
 You currently have no custom folders