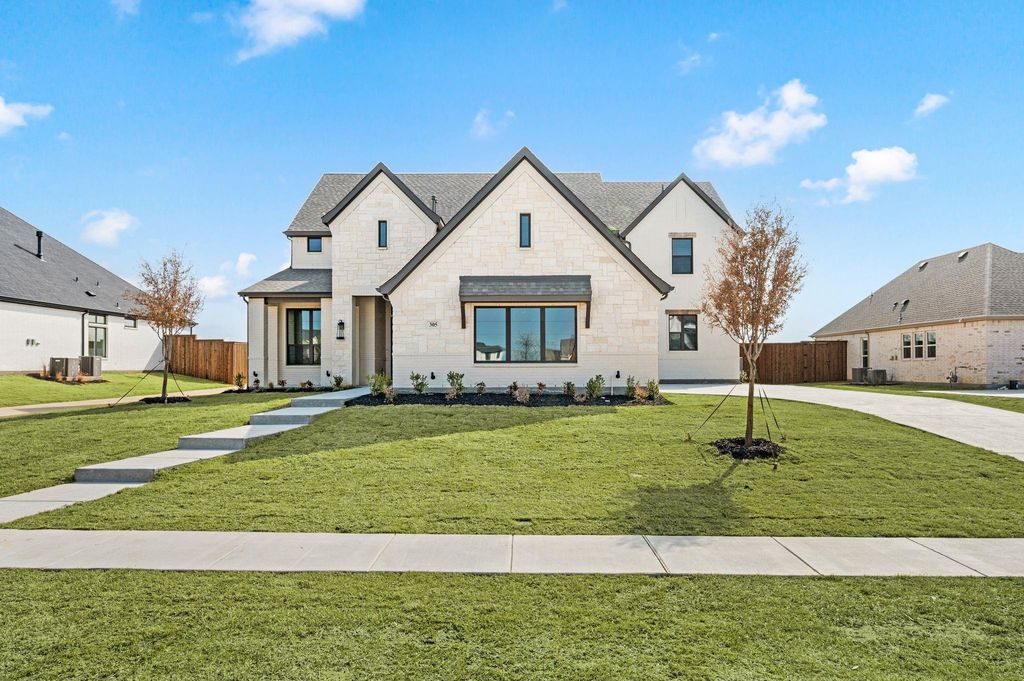
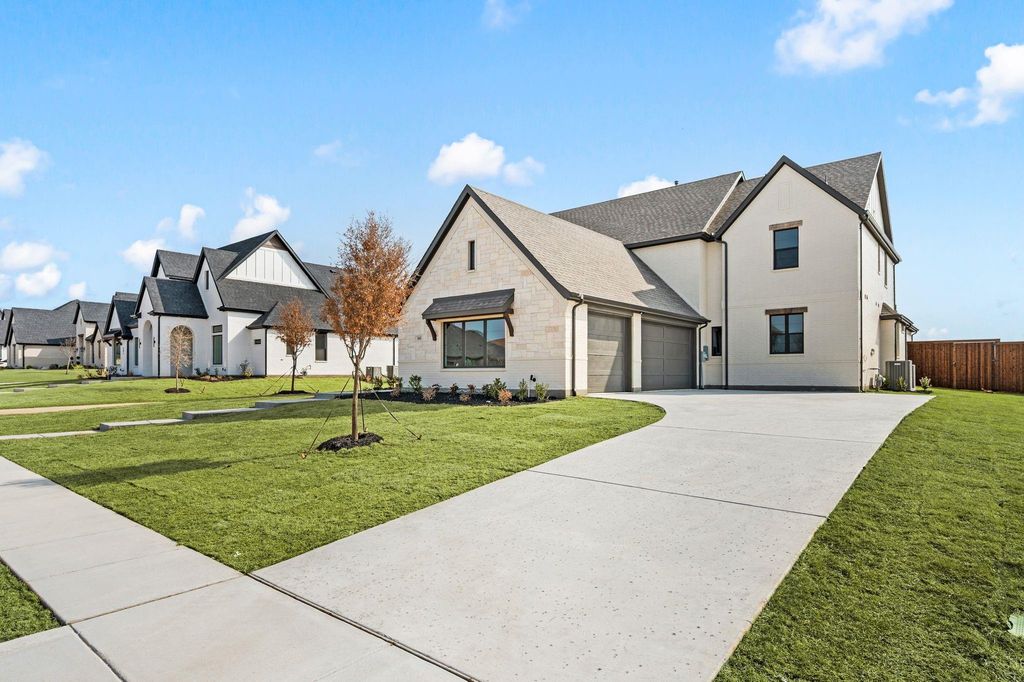
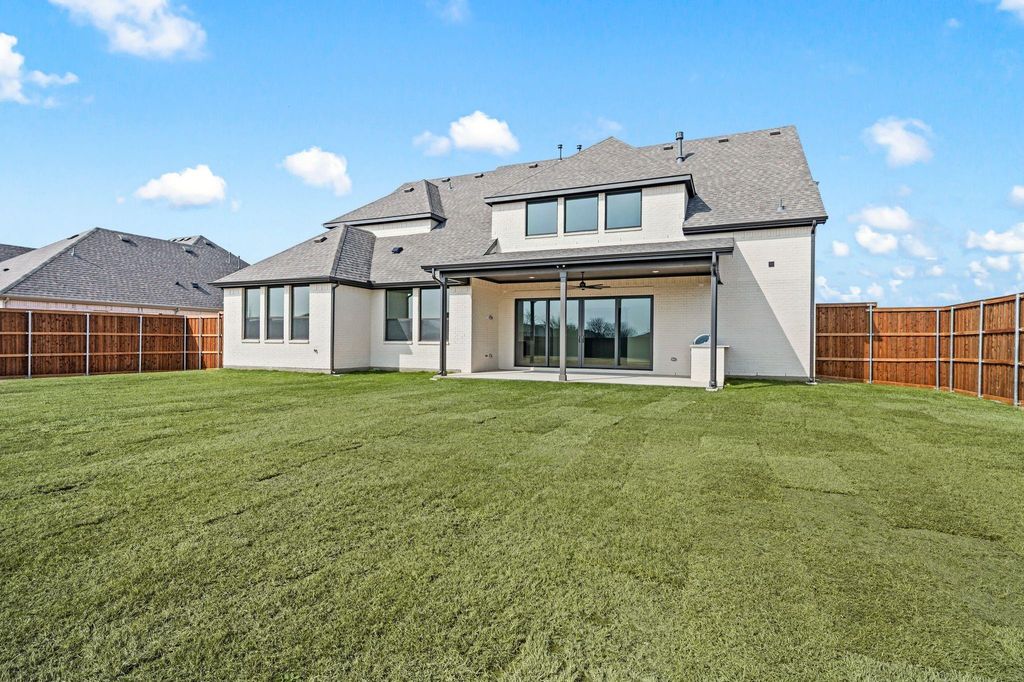
305 Wimberley Dr is listed for sale at $ 970,000. The Residential - Single Family property has 4 bedrooms, 3 Full Bathrooms, 1 Half Bathroom, 3685 square feet and was built in 2026. The lot size is 22000 Square feet. BRWelcome to your dream home—where luxury meets functionality. Upon entering, you’re greeted by the open great room just off the foyer. This open living area features a wall of slider glass doors. This custom-designed residence boasts an open-concept layout, seamlessly connecting the expansive family room, gourmet kitchen, and elegant dining area—all overlooking the oversized covered patio with an inviting outdoor kitchen, ideal for year-round entertaining. Additionally, this home has a media room, directly off the family room.
The owner’s suite occupies its own private wing on the left side of the home, offering serene views of the lush backyard. The spa-inspired owner’s bath features a large walk-through shower, a freestanding soaking tub, dual vanities, and a spacious walk-in closet that conveniently connects to the laundry room.
On the opposite side of the home, you’ll find the study with beamed ceiling, 1st floor secondary bedroom, perfect for guest or mother in-law suite.
On the second floor of this home, you will find a large gameroom-loft area, perfect place for the kids to hand out, and 2 additional secondary bedrooms.
This exceptional home is scheduled for completion soon —a perfect blend of thoughtful design and high-end finishes awaits.
Welcome to your dream home—where luxury meets functionality. Upon entering, you're greeted by the open great room just off the foyer. This open living area features a wall of slider glass doors. This custom-designed residence boasts an open-concept layout, seamlessly connecting the expansive family room, gourmet kitchen, and elegant dining area—all overlooking the oversized covered patio with an inviting outdoor kitchen, ideal for year-round entertaining. Additionally, this home has a media room, directly off the family room.
The owner's suite occupies its own private wing on the left side of the home, offering serene views of the lush backyard. The spa-inspired owner's bath features a large walk-through shower, a freestanding soaking tub, dual vanities, and a spacious walk-in closet that conveniently connects to the laundry room.
On the opposite side of the home, you'll find the study with beamed ceiling, 1st floor secondary bedroom, perfect for guest or mother in-law suite.
On the second floor of this home, you will find a large gameroom-loft area, perfect place for the kids to hand out, and 2 additional secondary bedrooms.
This exceptional home is scheduled for completion soon —a perfect blend of thoughtful design and high-end finishes awaits.
Dishwasher, Disposal, Electric Oven, Gas Cooktop, Microwave
Interior
Decorative Lighting, Granite Counters, High Speed Internet Available, Kitchen Island, Open Floorplan, Pantry, Vaulted Ceiling(s), Walk-In Closet(s), Wired for Data
Exterior
Roof
Composition
Foundation
Slab
Private Pool
No
Exterior Type
Brick, Frame, Rock/Stone
Garage Size
22 X 33
Parking
Garage Faces Side, Garage Single Door
Parking Space
Garage 3 / Carport 3 / Total Covered 3
Easements
Utilities
Utility
Cable Available,City Sewer,City Water,Concrete,Curbs,Electricity Connected,Individual Gas Meter,Individual Water Meter,Natural Gas Available,Phone Available
Disclaimer: Lot configuration and dimensions are estimates, not based on personal knowledge and come from a third party (Digital Map Products); therefore, you should not rely on the estimates and perform independent confirmation as to their accuracy
Ready to Sell your Home?
Request a complimentary home selling analysis featuring recently sold properties, market trends, home valuations and a personalized market update.
School information is computer generated and may not be accurate or current. Buyer must independently verify and confirm enrollment. Please contact the school district to determine the schools to which this property is zoned.












 Just listed
 Currency converter








 Share
Share


 Erase note
 You currently have no custom folders