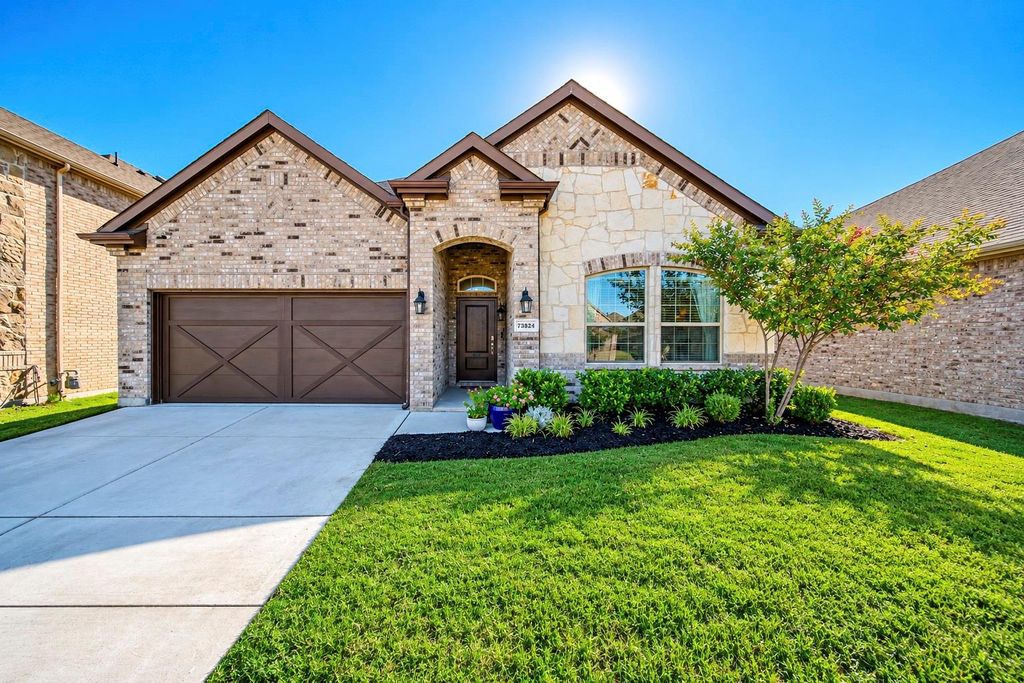
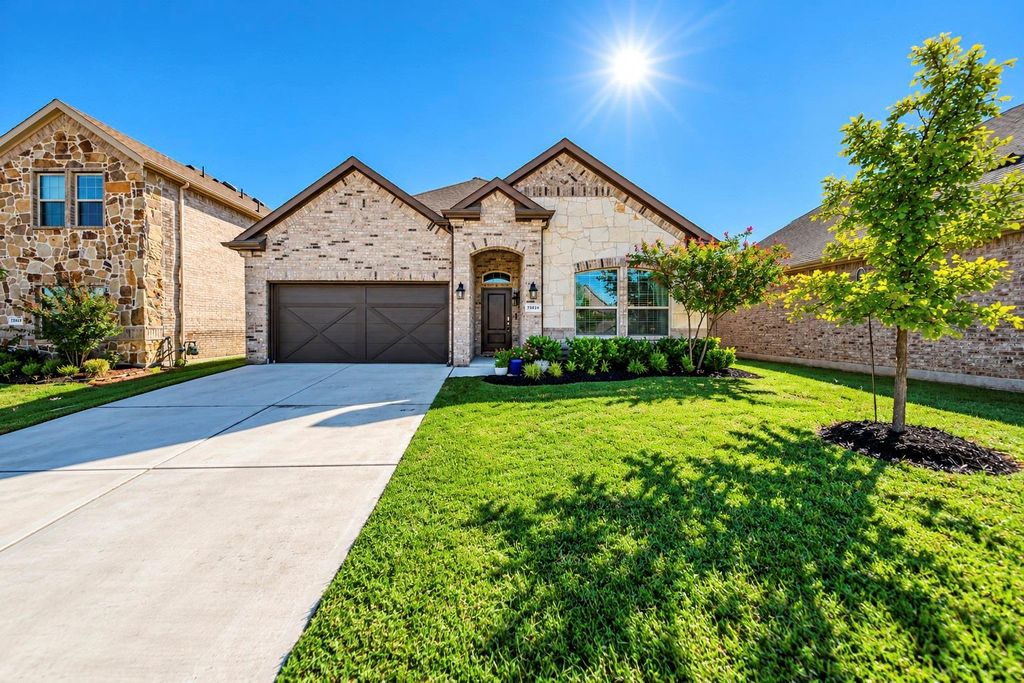
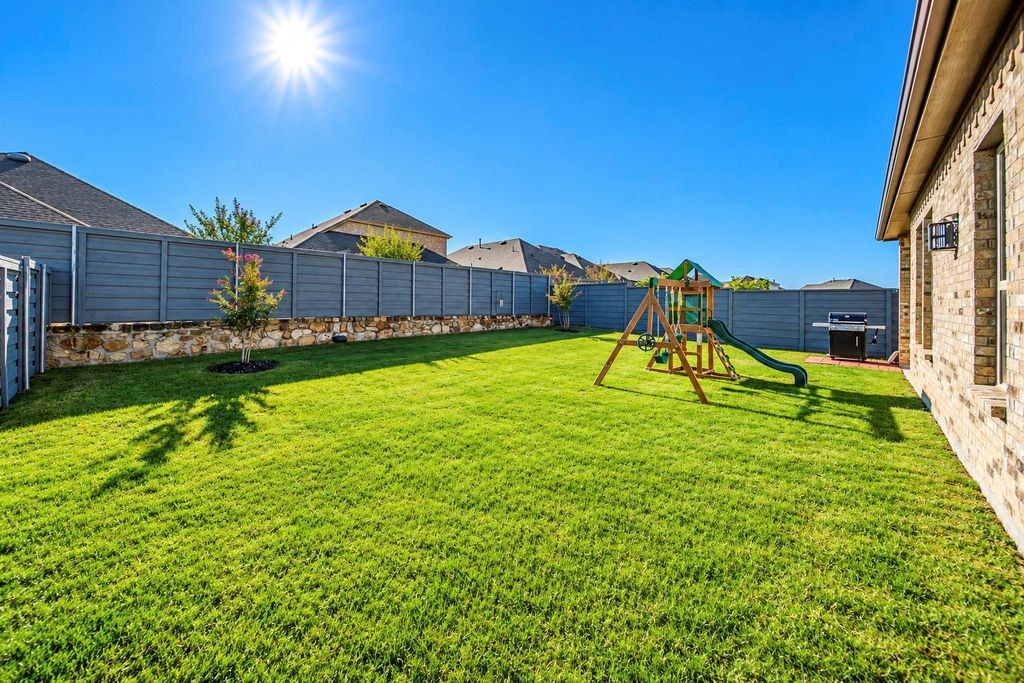
[[800]]7324 Snapdragon Ct is listed for sale at 419,900. The Residential - Single Family property has 4 bedrooms, 3 Full Bathrooms, 2523 square feet, and was built in 2022. The lot size is 6621.12 Square feet.[[500]]This lovely family home is located in the fun Union Park neighborhood with pools, parks, a fishing pond, and a fitness center. The 2 story home features a perfect floor plan with 4 beds and 2 full baths downstairs plus a huge game room with 1 full bath upstairs. The abundant natural light highlights the arches and accent walls throughout the home. The cozy fireplace in the living room makes you feel right at home. Enjoy the added peace and quiet that comes with this home located on a cul-de-sac. You will love the great backyard with good privacy, space, and trees. This pristinely maintained home feels special and spacious from the moment you walk in. You will love living so close to Hwy 380 which offers close shopping, restaurants, and an easy commute. This home offers it all: a lifestyle community with many amenities and community events, close proximity to grocery stores, restaurants, and schools, plus peace and privacy in a beautiful home on a cul-de-sac. Come see it for yourself!
This lovely family home is located in the fun Union Park neighborhood with pools, parks, a fishing pond, and a fitness center. The 2 story home features a perfect floor plan with 4 beds and 2 full baths downstairs plus a huge game room with 1 full bath upstairs. The abundant natural light highlights the arches and accent walls throughout the home. The cozy fireplace in the living room makes you feel right at home. Enjoy the added peace and quiet that comes with this home located on a cul-de-sac. You will love the great backyard with good privacy, space, and trees. This pristinely maintained home feels special and spacious from the moment you walk in. You will love living so close to Hwy 380 which offers close shopping, restaurants, and an easy commute. This home offers it all: a lifestyle community with many amenities and community events, close proximity to grocery stores, restaurants, and schools, plus peace and privacy in a beautiful home on a cul-de-sac. Come see it for yourself!
Disclaimer: Lot configuration and dimensions are estimates, not based on personal knowledge and come from a third party (Digital Map Products); therefore, you should not rely on the estimates and perform independent confirmation as to their accuracy
View neighborhood information
Ready to Sell your Home?
Request a complimentary home selling analysis featuring recently sold properties, market trends, home valuations and a personalized market update.
School information is computer generated and may not be accurate or current. Buyer must independently verify and confirm enrollment. Please contact the school district to determine the schools to which this property is zoned.







 Just listed
 Currency converter








 Share
Share


 Erase note
 You currently have no custom folders