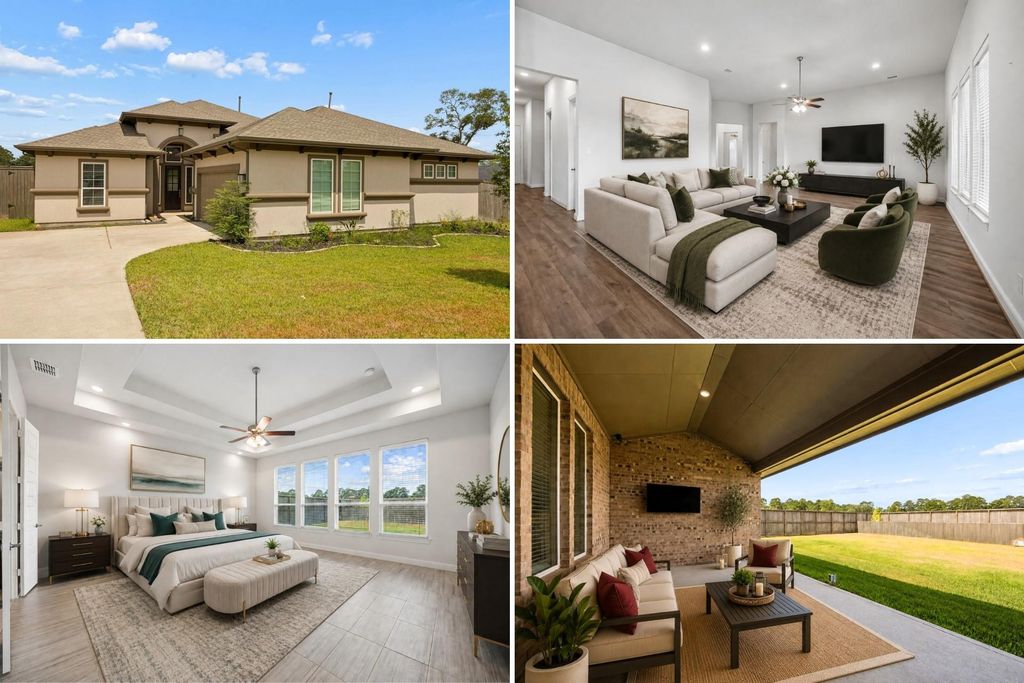
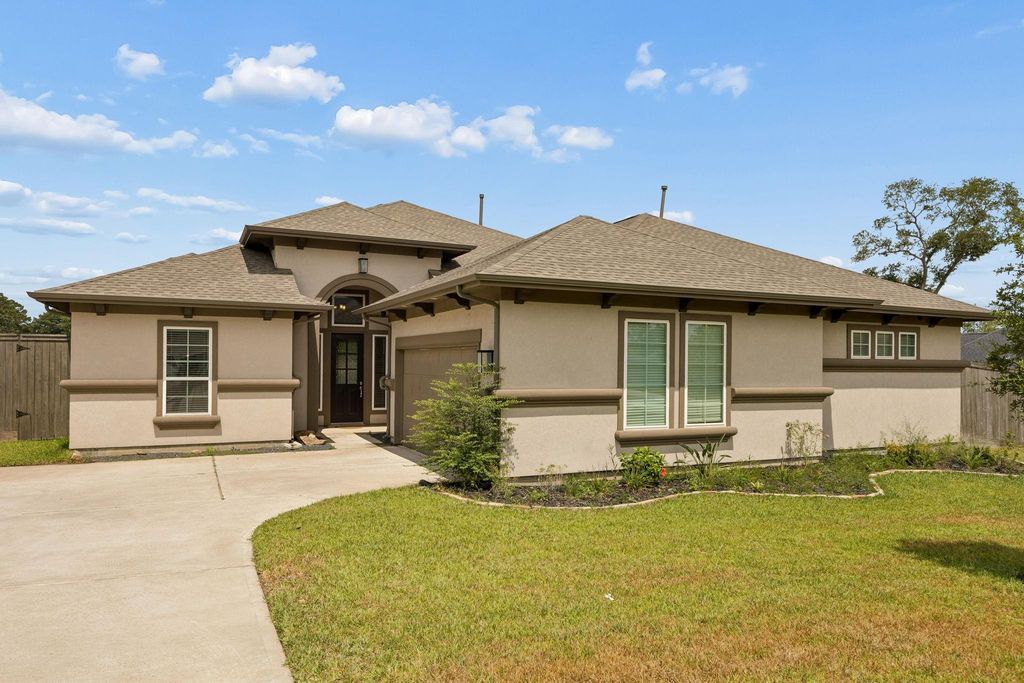
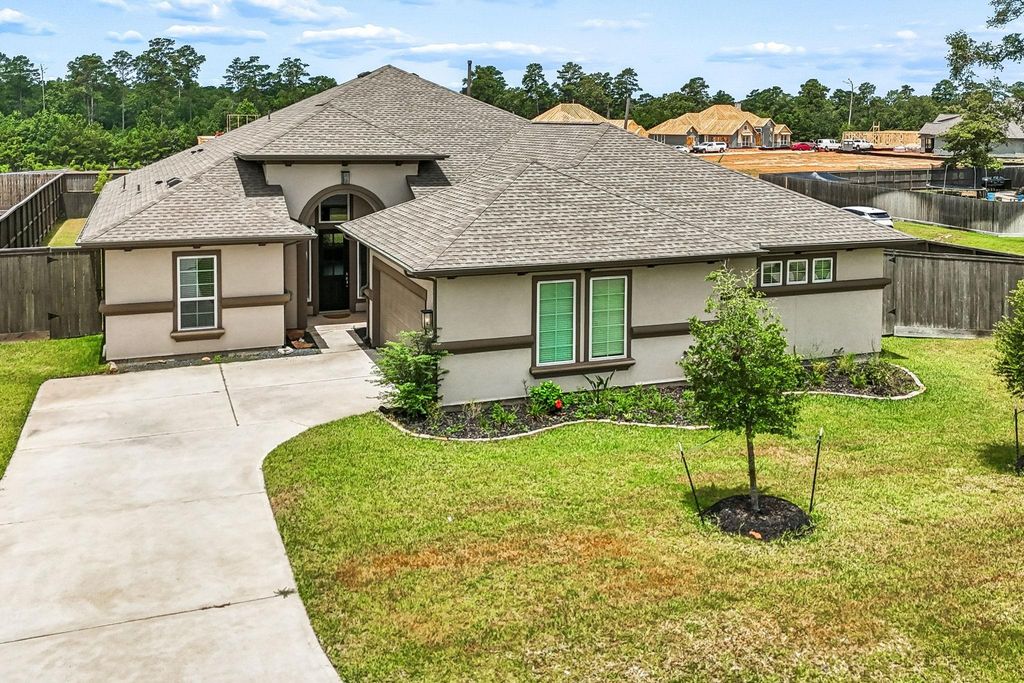
41015 Kimber Ln is listed for sale at $ 575,000. The Single-Family property has 4 bedrooms, 3 Full Bathrooms, 1 Half Bathroom, 3429 square feet and was built in 2023. The lot size is 17975 Square feet. BRExperience refined living in Mostyn Manor Reserve, where timeless design meets exceptional comfort on a beautifully landscaped 0.413-acre homesite. Offering over 3,400 square feet, this thoughtfully crafted residence features a light-filled open layout with an impressive family room, elegant dining area, and gourmet kitchen designed for effortless entertaining and everyday living. The serene primary suite offers space for a private sitting area and a spa-inspired bath with a soaking tub, dual vanities, and an expansive walk-in closet. Flexible secondary bedrooms and a private office provide versatility for today’s lifestyle. Premium upgrades include a whole-home generator, custom dining room cabinetry with a built-in wine fridge, LeafGuard gutters, soffit lighting, exterior security cameras, and an expansive fenced backyard with a covered patio. Residents enjoy neighborhood trails, a playground, a picnic area, and scenic pond views. Schedule your private tour today!
Experience refined living in Mostyn Manor Reserve, where timeless design meets exceptional comfort on a beautifully landscaped 0.413-acre homesite. Offering over 3,400 square feet, this thoughtfully crafted residence features a light-filled open layout with an impressive family room, elegant dining area, and gourmet kitchen designed for effortless entertaining and everyday living. The serene primary suite offers space for a private sitting area and a spa-inspired bath with a soaking tub, dual vanities, and an expansive walk-in closet. Flexible secondary bedrooms and a private office provide versatility for today's lifestyle. Premium upgrades include a whole-home generator, custom dining room cabinetry with a built-in wine fridge, LeafGuard gutters, soffit lighting, exterior security cameras, and an expansive fenced backyard with a covered patio. Residents enjoy neighborhood trails, a playground, a picnic area, and scenic pond views. Schedule your private tour today!
Disclaimer: Lot configuration and dimensions are estimates, not based on personal knowledge and come from a third party (Digital Map Products); therefore, you should not rely on the estimates and perform independent confirmation as to their accuracy
Ready to Sell your Home?
If you like this property and are also considering selling your current home now, you may find out how. Request your home selling analysis report featuring Recently Sold, Market Analysis, Home Valuations, and Market Update.
School information is computer generated and may not be accurate or current. Buyer must independently verify and confirm enrollment. Please contact the school district to determine the schools to which this property is zoned.

 Just listed










 Currency converter








 Share
Share


 Erase note
 You currently have no custom folders