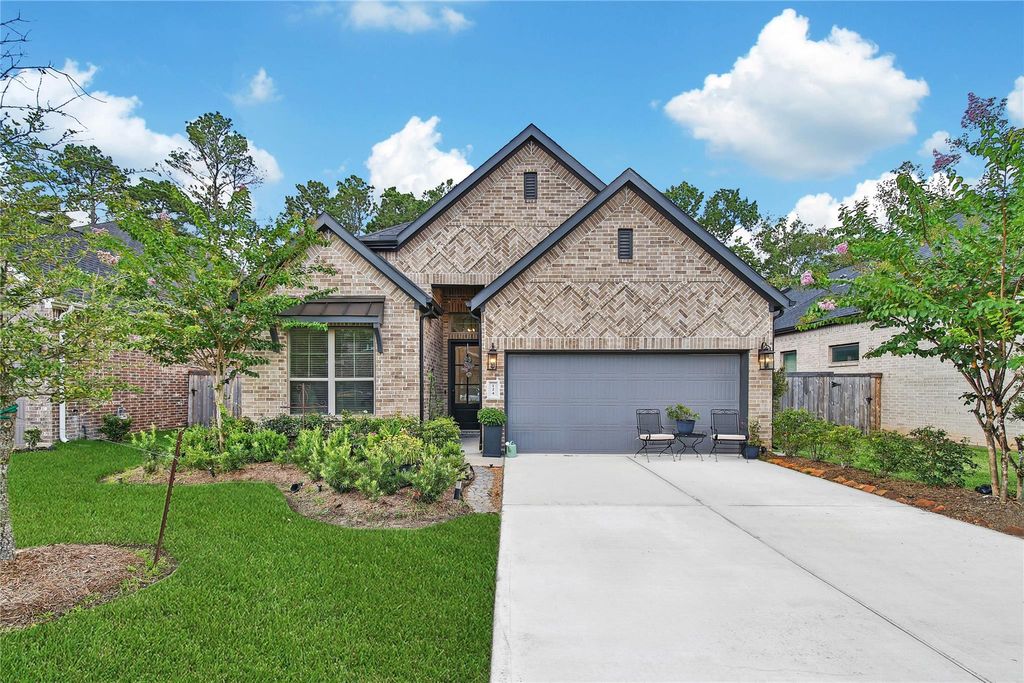
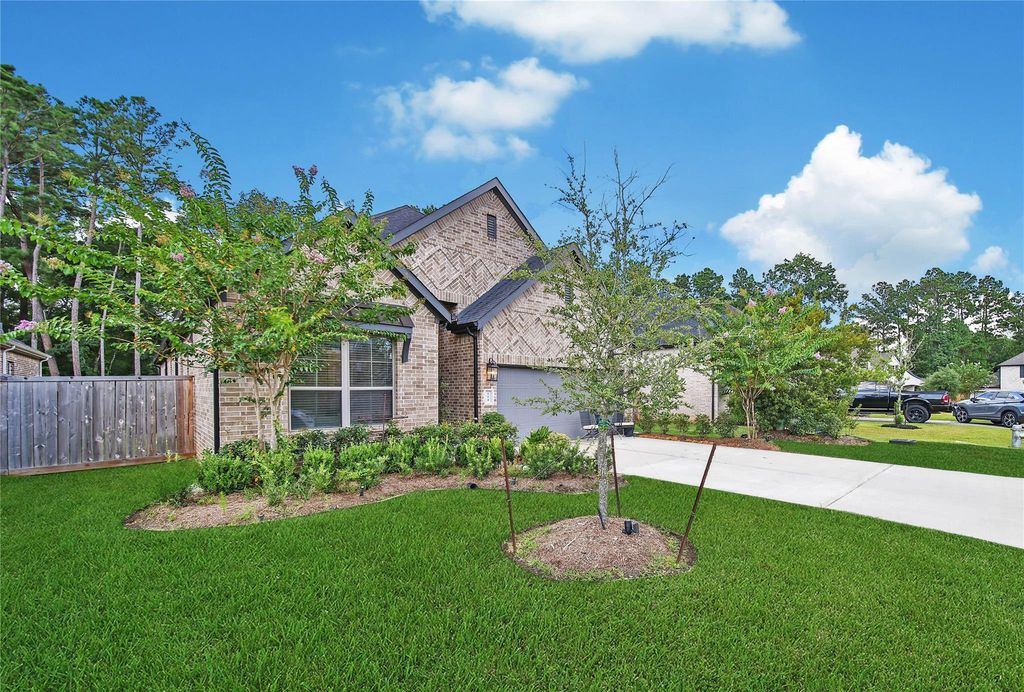
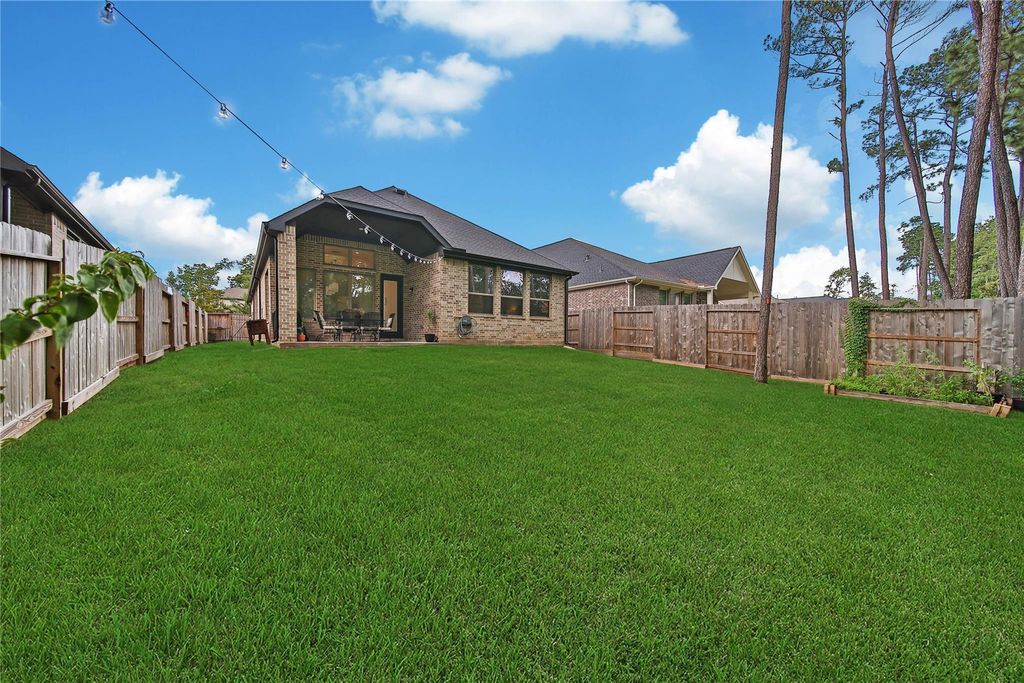
124 Alder Wood Terrace Ct is listed for sale at $ 399,900. The Single-Family property has 4 bedrooms, 3 Full Bathrooms, 2140 square feet and was built in 2023. The lot size is 8185 Square feet. BRTucked away on a quiet cul-de-sac street overlooking a wooded backdrop, this beautiful Oakley plan by Chesmar Homes offers the perfect combination of privacy, functionality, and style. Featuring 4 bedrooms or 3 bedrooms plus a private study, 3 full baths, and an open-concept design, this home is ideal for today’s lifestyle. The spacious family room flows effortlessly into the island kitchen and casual dining area, creating an inviting space for gathering and entertaining. The secluded owner’s retreat is privately situated at the rear of the home and features a spa-inspired bath with a soaking tub, separate shower, dual vanities, and generous his-and-her walk-in closets. High ceilings, elegant finishes, and a covered patio add to the home’s appeal. Located in The Woodlands Hills, residents enjoy miles of trails, parks, fitness amenities, and abundant green space. Don’t miss your chance to make this exceptional home your own—schedule your private tour today!
Tucked away on a quiet cul-de-sac street overlooking a wooded backdrop, this beautiful Oakley plan by Chesmar Homes offers the perfect combination of privacy, functionality, and style. Featuring 4 bedrooms or 3 bedrooms plus a private study, 3 full baths, and an open-concept design, this home is ideal for today's lifestyle. The spacious family room flows effortlessly into the island kitchen and casual dining area, creating an inviting space for gathering and entertaining. The secluded owner's retreat is privately situated at the rear of the home and features a spa-inspired bath with a soaking tub, separate shower, dual vanities, and generous his-and-her walk-in closets. High ceilings, elegant finishes, and a covered patio add to the home's appeal. Located in The Woodlands Hills, residents enjoy miles of trails, parks, fitness amenities, and abundant green space. Don't miss your chance to make this exceptional home your own—schedule your private tour today!
All Bedrooms Down,En-Suite Bath,Split Plan,Walk-In Closet
Kitchen Description
Breakfast Bar,Island w/o Cooktop,Kitchen open to Family Room,Pantry,Under Cabinet Lighting
Room Description
1 Living Area, Breakfast Room, Entry, Family Room, Kitchen/Dining Combo, Utility Room in House
Cooling
Central Electric
Heating
Central Gas
Connections
Electric Dryer Connections, Gas Dryer Connections, Washer Connections
Compactor
No
Dishwasher
Yes
Disposal
Yes
Ice Maker
No
Microwave
Yes
Oven
Convection Oven, Electric Oven, Single Oven
Range
Gas Range, Grill
Energy Feature
Attic Vents, Ceiling Fans, Digital Program Thermostat, Energy Star Appliances, High-Efficiency HVAC, HVAC>13 SEER, Insulated/Low-E windows, Insulation - Batt, Insulation - Blown Fiberglass, Other Energy Features, Radiant Attic Barrier
Interior
Alarm System - Owned, Fire/Smoke Alarm, High Ceiling, Window Coverings
Disclaimer: Lot configuration and dimensions are estimates, not based on personal knowledge and come from a third party (Digital Map Products); therefore, you should not rely on the estimates and perform independent confirmation as to their accuracy
Ready to Sell your Home?
If you like this property and are also considering selling your current home now, you may find out how. Request your home selling analysis report featuring Recently Sold, Market Analysis, Home Valuations, and Market Update.
School information is computer generated and may not be accurate or current. Buyer must independently verify and confirm enrollment. Please contact the school district to determine the schools to which this property is zoned.











 Just listed
 Currency converter








 Share
Share


 Erase note
 You currently have no custom folders