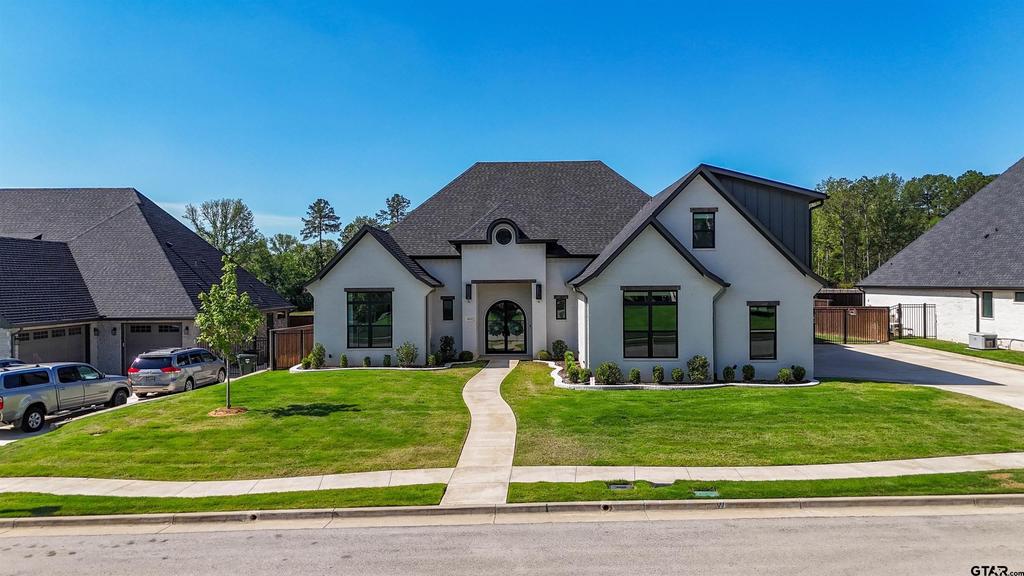
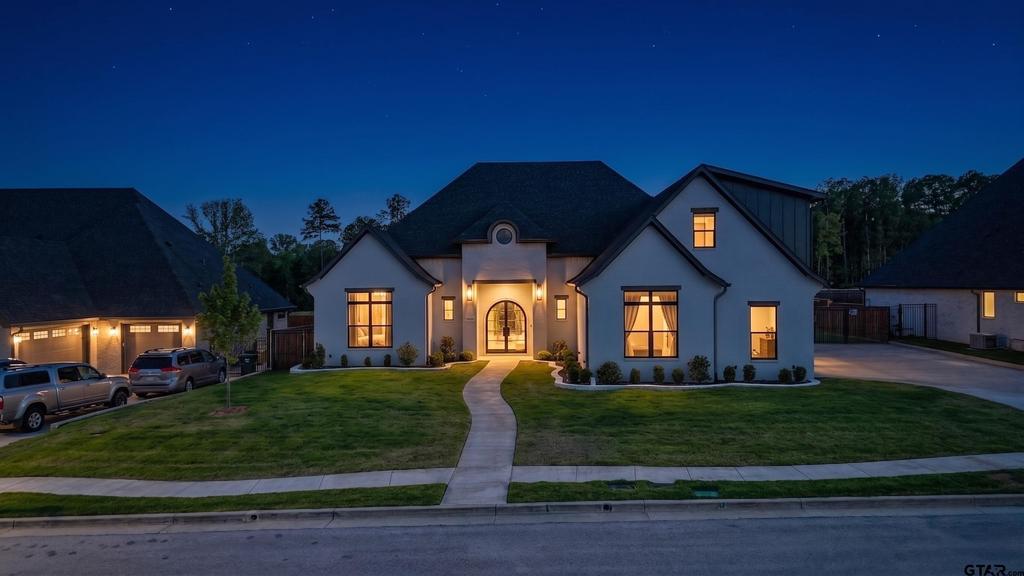
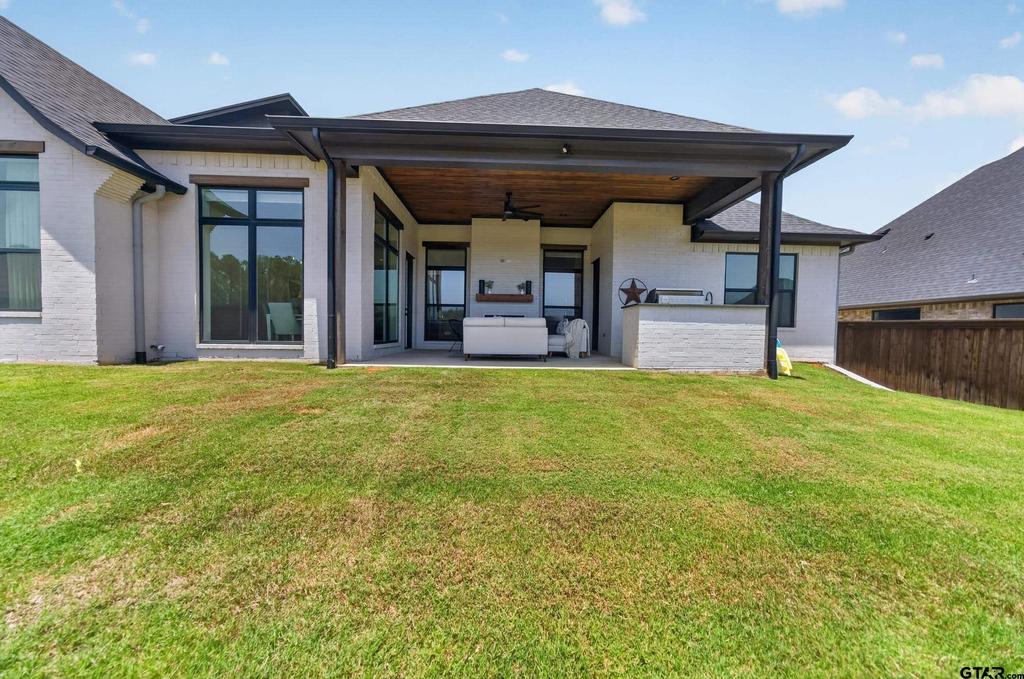
[[800]]1572 Maple Circle is listed for sale at 949,900. The Single Family property has 6 bedrooms, 4 Full Bathrooms, 1 Half Bathroom, 3905 square feet, and was built in 2022.[[500]]Tucked away within Maple Leaf off Legacy Bend sits a luxurious, timeless Estate Home with impeccable attention to design and detail. Situated on a quiet cul-de-sac, this like-new home offers stunning curb appeal, professionally designed landscaping and stunning black, iron front doors! Boasting gorgeous hardwood flooring, vaulted ceilings, a neutral color palette and lovely trim work throughout, this open concept home is perfect for entertaining. Spectacular kitchen offers Quartz countertops, custom cabinetry, huge island that doubles as breakfast bar, gas range, double ovens, stainless appliances, built in subzero fridge/freezer, tons of storage, walk in pantry and large dining room! Primary Suite is the perfect relaxing escape offering a wonderful, private design. Soaring ceilings, stunning oversized windows and a cozy sitting area with a view of the private backyard! Step inside the expansive spa-like bath! Large his/her quartz vanities, spacious walk in shower, freestanding soaking tub and fabulous primary closet with so much storage space! Three additional split guest bedrooms plus two and half baths complete the downstairs space! Upstairs one will find two additional bedrooms, media/game-room plus large full bath! This is the perfect, private space for guests visiting as well! Dont miss the large covered patio, gas fireplace and outdoor kitchen! There is also direct access to a half bath from the patio! This incredible property is an exceptional, rare find and truly a forever home!
Tucked away within Maple Leaf off Legacy Bend sits a luxurious, timeless Estate Home with impeccable attention to design and detail. Situated on a quiet cul-de-sac, this like-new home offers stunning curb appeal, professionally designed landscaping and stunning black, iron front doors! Boasting gorgeous hardwood flooring, vaulted ceilings, a neutral color palette and lovely trim work throughout, this open concept home is perfect for entertaining. Spectacular kitchen offers Quartz countertops, custom cabinetry, huge island that doubles as breakfast bar, gas range, double ovens, stainless appliances, built in subzero fridge/freezer, tons of storage, walk in pantry and large dining room! Primary Suite is the perfect relaxing escape offering a wonderful, private design. Soaring ceilings, stunning oversized windows and a cozy sitting area with a view of the private backyard! Step inside the expansive spa-like bath! Large his/her quartz vanities, spacious walk in shower, freestanding soaking tub and fabulous primary closet with so much storage space! Three additional split guest bedrooms plus two and half baths complete the downstairs space! Upstairs one will find two additional bedrooms, media/game-room plus large full bath! This is the perfect, private space for guests visiting as well! Don''t miss the large covered patio, gas fireplace and outdoor kitchen! There is also direct access to a half bath from the patio! This incredible property is an exceptional, rare find and truly a forever home!
Disclaimer: Lot configuration and dimensions are estimates, not based on personal knowledge and come from a third party (Digital Map Products); therefore, you should not rely on the estimates and perform independent confirmation as to their accuracy
View neighborhood information
Ready to Sell your Home?
Request a complimentary home selling analysis featuring recently sold properties, market trends, home valuations and a personalized market update.
School information is computer generated and may not be accurate or current. Buyer must independently verify and confirm enrollment. Please contact the school district to determine the schools to which this property is zoned.




 Just listed
 Currency converter





 Share


 Erase note
 You currently have no custom folders