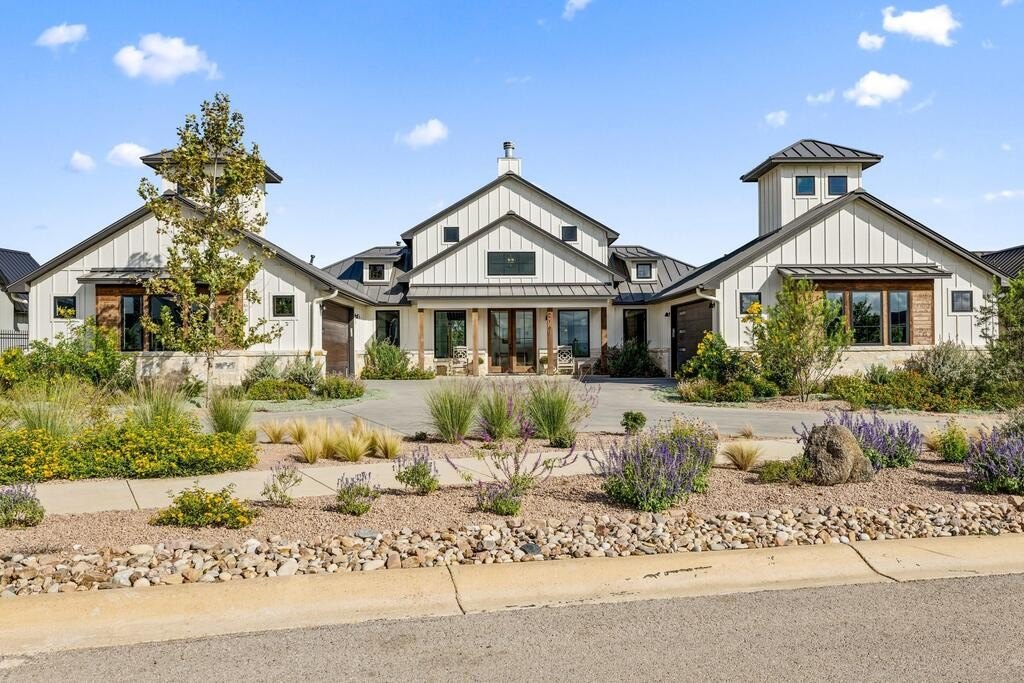
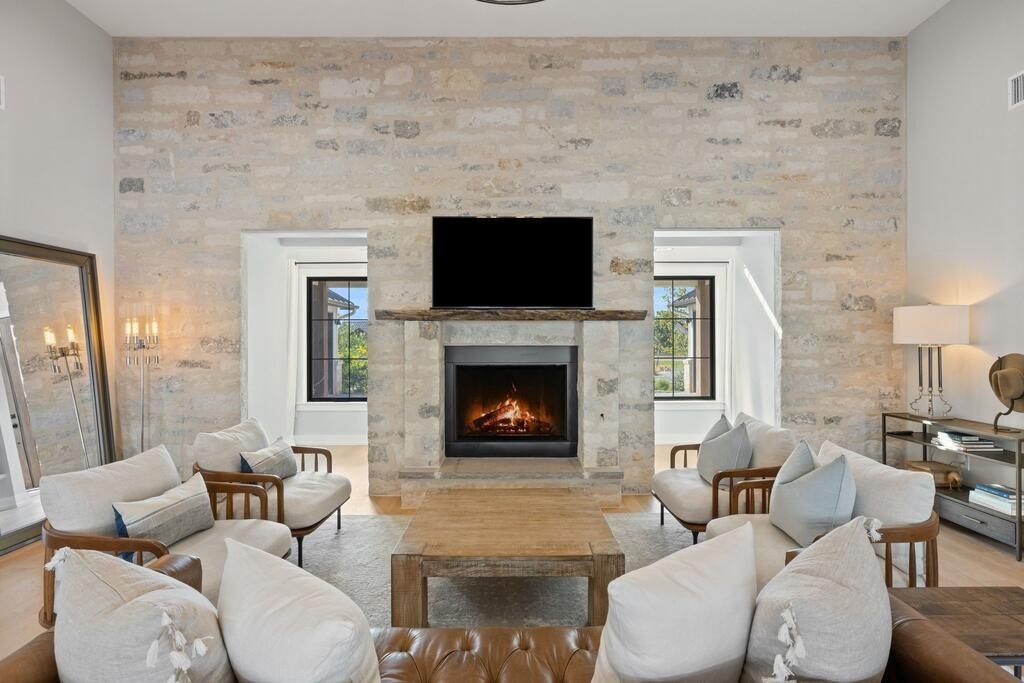
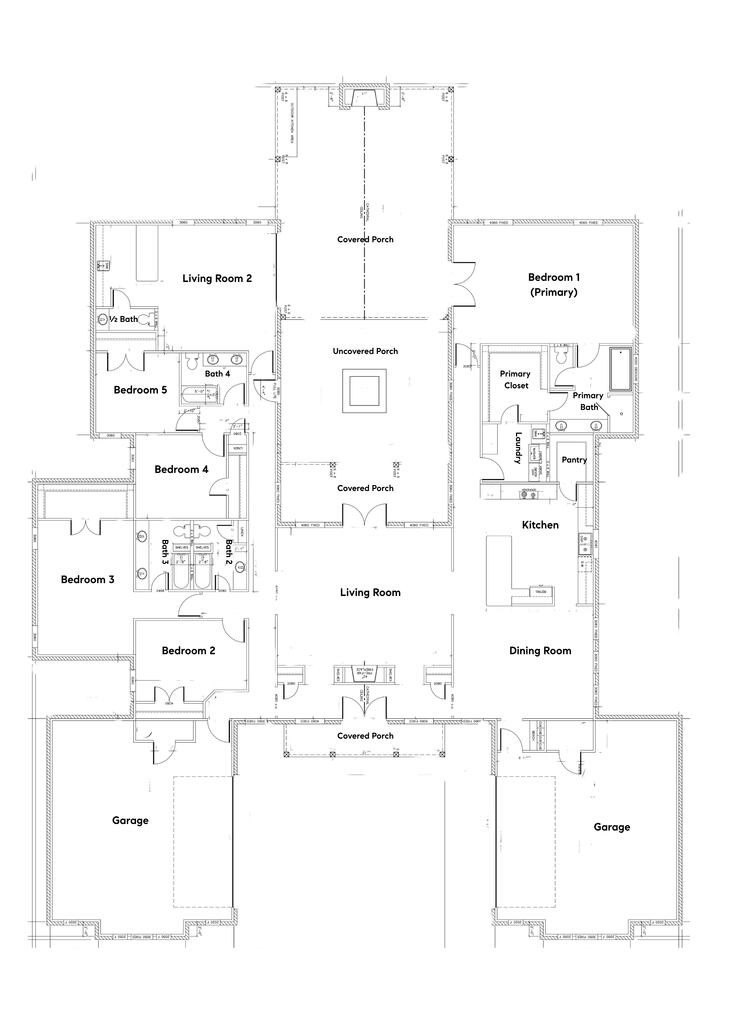
[[800]]216 Interlaken St is listed for sale at 1,645,000. The Single Family property has 5 bedrooms, 4 Full Bathrooms, 1 Half Bathroom, 4115 square feet, and was built in 2025. The lot size is 20037.6 Square feet.[[500]]Located in the Southern Living master planned community of Frieden, this exceptionally designed single story 4,100+ sq/ft floorplan features 5 Bedrooms + 4.5 Bathrooms, 2 living rooms, a chefs kitchen, rock accented wall with oversized hearth and gas fireplace, large dining room and private Primary Suite. Blending the inside and outside seamlessly, the property highlights 2 two-car attached garages, a circle drive, front and rear covered porches, a large detached covered patio, outdoor kitchen, gas fire pit and additional gas fireplace all tucked away in a private setting and perfect for entertaining! The Kitchen features natural quartzite countertops, large island, an oversized gas range and cooktop, a second built-in convection oven, built-in microwave, separate pantry, and ample storage space. The Primary Suite, located on one wing of the home, offers privacy, vaulted ceilings, ample natural light, access to the patio, a soaking tub, separate shower, double vanities, oversized closet with built in storage configuration and upgraded designer lighting. The Great Room has a stunning rock wall, privacy from the street, an oversized native wood mantle and gas fireplace and rock hearth with natural light and towering ceilings. Located across the covered patio from the Primary Suite, the second living room has a wet bar, wine storage, ice maker, dishwasher, powder room and access to the covered patio. The additional bedrooms include a second primary suite as well as three additional bedrooms and with two
Located in the Southern Living master planned community of Frieden, this exceptionally designed single story 4,100+ sq/ft floorplan features 5 Bedrooms + 4.5 Bathrooms, 2 living rooms, a chef''s kitchen, rock accented wall with oversized hearth and gas fireplace, large dining room and private Primary Suite. Blending the inside and outside seamlessly, the property highlights 2 two-car attached garages, a circle drive, front and rear covered porches, a large detached covered patio, outdoor kitchen, gas fire pit and additional gas fireplace all tucked away in a private setting and perfect for entertaining! The Kitchen features natural quartzite countertops, large island, an oversized gas range and cooktop, a second built-in convection oven, built-in microwave, separate pantry, and ample storage space. The Primary Suite, located on one wing of the home, offers privacy, vaulted ceilings, ample natural light, access to the patio, a soaking tub, separate shower, double vanities, oversized closet with built in storage configuration and upgraded designer lighting. The Great Room has a stunning rock wall, privacy from the street, an oversized native wood mantle and gas fireplace and rock hearth with natural light and towering ceilings. Located across the covered patio from the Primary Suite, the second living room has a wet bar, wine storage, ice maker, dishwasher, powder room and access to the covered patio. The additional bedrooms include a second primary suite as well as three additional bedrooms and with two shared bathrooms. Two attached garages allow for vehicle parking for the auto enthusiast, a workshop for the tinkerer or an excellent play and entrainment space for children as it is used now. The landscaped and irrigated yard features established native blooming perennials and grasses, mature sycamore and magnolia trees as well as hearty zoysia grass.
Disclaimer: Lot configuration and dimensions are estimates, not based on personal knowledge and come from a third party (Digital Map Products); therefore, you should not rely on the estimates and perform independent confirmation as to their accuracy
View neighborhood information
Ready to Sell your Home?
Request a complimentary home selling analysis featuring recently sold properties, market trends, home valuations and a personalized market update.
School information is computer generated and may not be accurate or current. Buyer must independently verify and confirm enrollment. Please contact the school district to determine the schools to which this property is zoned.







 Just listed
 Currency converter








 Share
Share


 Erase note
 You currently have no custom folders