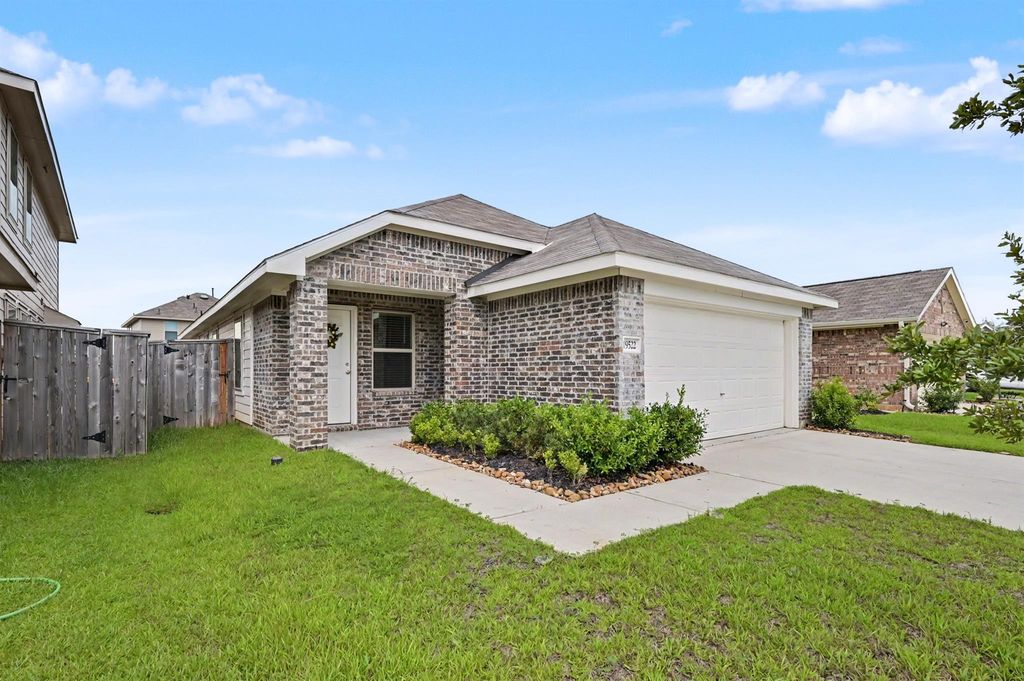
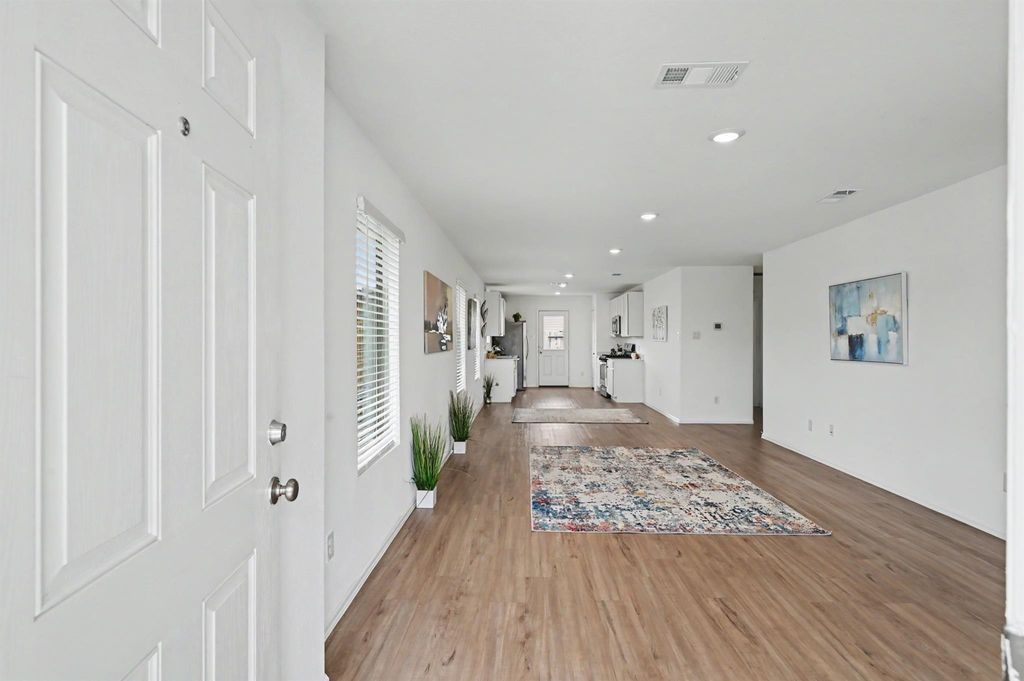
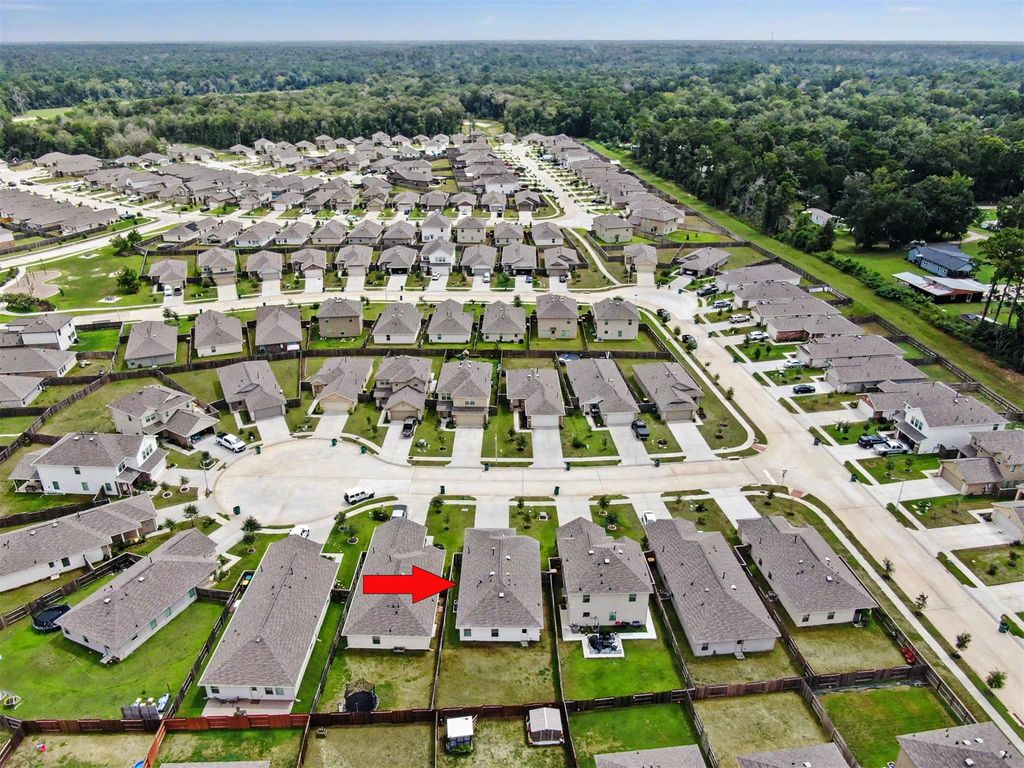
[[800]]19522 Oliveto Ct is listed for sale at 205,000. The Single-Family property has 3 bedrooms, 2 Full Bathrooms, 1260 square feet, and was built in 2022. The lot size is 4875 Square feet.[[500]]Welcome to 19522 Oliveto Ct in the master-planned community of Tavola! This well-maintained, one-owner, single-story home offers 3 bedrooms, 2 full baths, and an oversized attached 2-car garage. Fresh interior paint gives the home a clean, move-in-ready feel, while a NEW HVAC system adds comfort, efficiency, and peace of mind for the next owner. The one-story layout offers easy everyday living with comfortable spaces for relaxing, entertaining, or working from home. Located in Tavola, residents enjoy a neighborhood setting with convenient access to shopping, dining, and everyday necessities. Commuters will appreciate easy access to both Hwy 59 and Grand Parkway 99, making it simple to reach New Caney, Kingwood, Humble, The Woodlands, and surrounding areas. A great opportunity to own a well-cared-for home in an established community! Great investment potential!
Welcome to 19522 Oliveto Ct in the master-planned community of Tavola! This well-maintained, one-owner, single-story home offers 3 bedrooms, 2 full baths, and an oversized attached 2-car garage. Fresh interior paint gives the home a clean, move-in-ready feel, while a NEW HVAC system adds comfort, efficiency, and peace of mind for the next owner. The one-story layout offers easy everyday living with comfortable spaces for relaxing, entertaining, or working from home. Located in Tavola, residents enjoy a neighborhood setting with convenient access to shopping, dining, and everyday necessities. Commuters will appreciate easy access to both Hwy 59 and Grand Parkway 99, making it simple to reach New Caney, Kingwood, Humble, The Woodlands, and surrounding areas. A great opportunity to own a well-cared-for home in an established community! Great investment potential!
Disclaimer: Lot configuration and dimensions are estimates, not based on personal knowledge and come from a third party (Digital Map Products); therefore, you should not rely on the estimates and perform independent confirmation as to their accuracy
View neighborhood information
Ready to Sell your Home?
Request a complimentary home selling analysis featuring recently sold properties, market trends, home valuations and a personalized market update.
School information is computer generated and may not be accurate or current. Buyer must independently verify and confirm enrollment. Please contact the school district to determine the schools to which this property is zoned.







 Currency converter







 Share
Share


 Erase note
 You currently have no custom folders